

Open House Sat, Sep 26th 12:00 PM - 3:00 PM



Address
20 Crestview Ln, Sparta Twp., NJ
Price
$ 1,050,000
Property Attributes
- MLS#4054390
- TypeSingle Family
- Listing Status Active
- CountySUSSEX
- CitySparta Twp.
- AreaSparta Twp.
- NeighborhoodWoodlake Crest
- Zip07871
- StyleColonial
- Year Built1998
- Taxes$ 21043
- Price$ 1,050,000
- Bedrooms4
- Full Bathrooms4
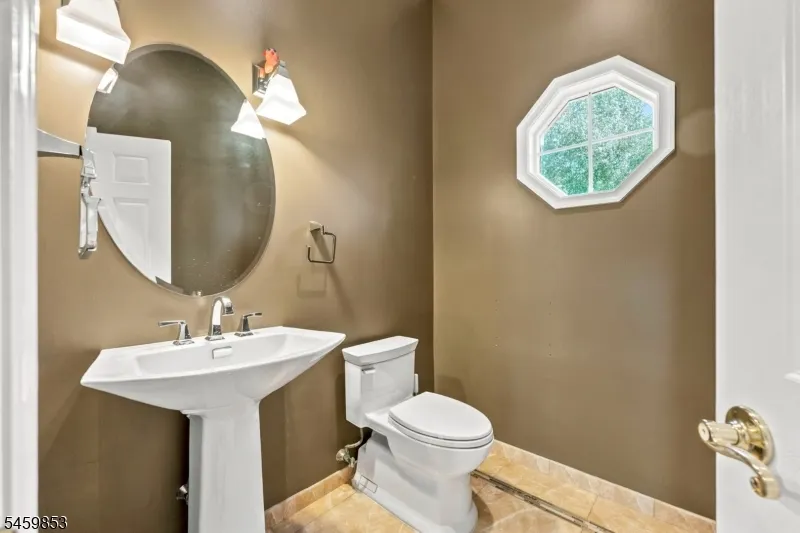
- Half Bathrooms1
- Lot Size5.4 Acres
Data Source:
Garden State MLS (GSMLS)
Property Description
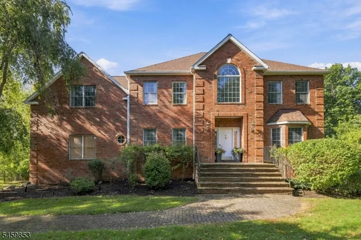
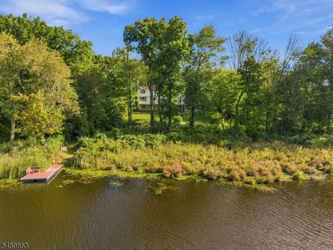
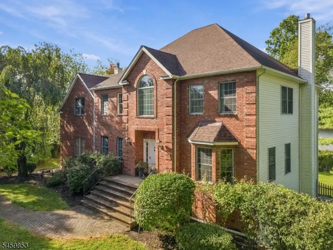
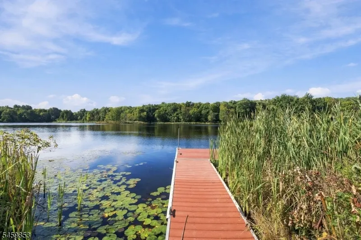
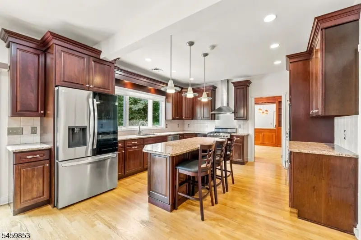
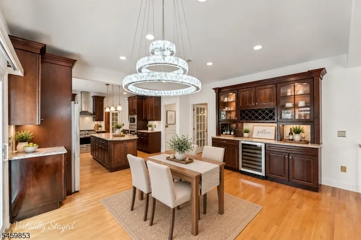
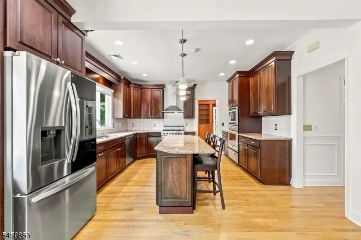
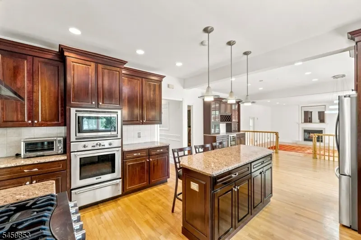
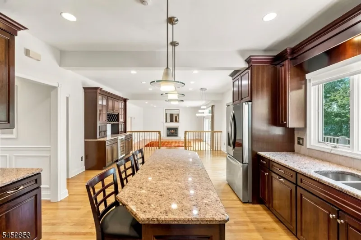
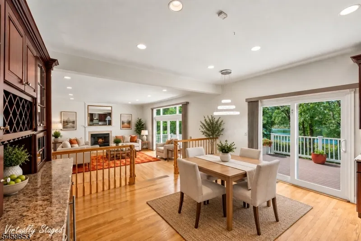
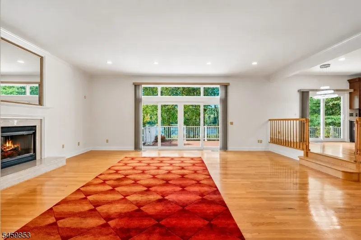
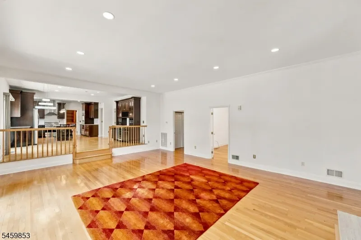
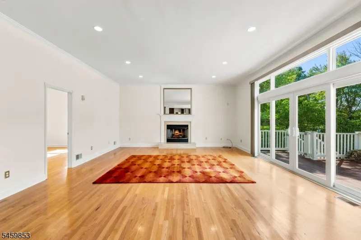
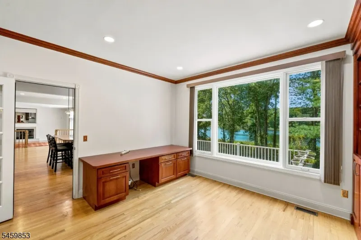
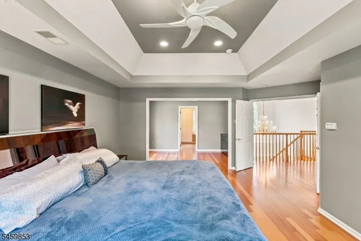
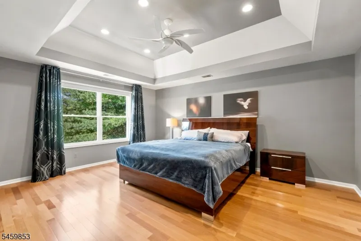
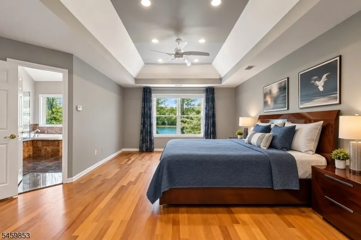
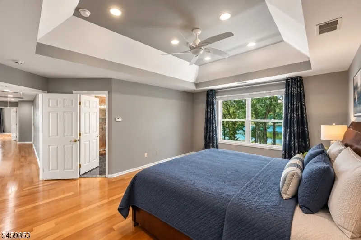
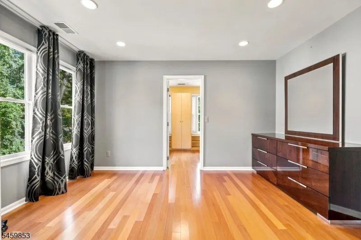
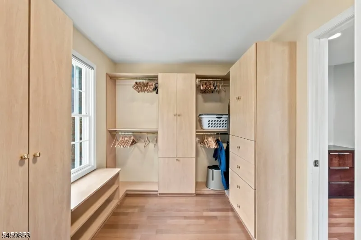
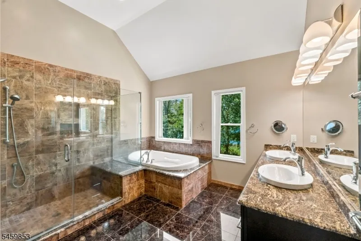
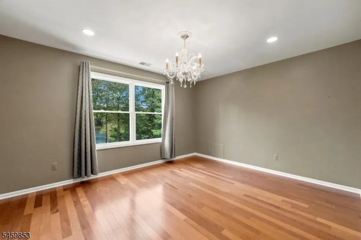
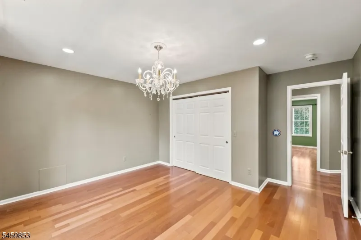
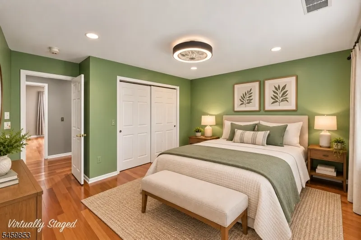
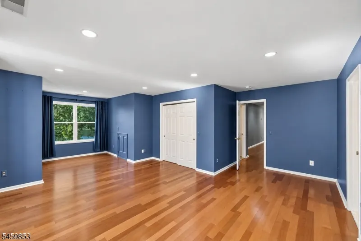
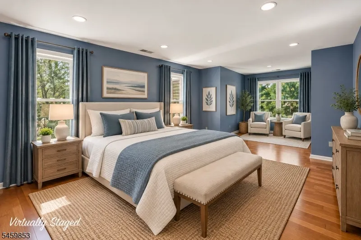
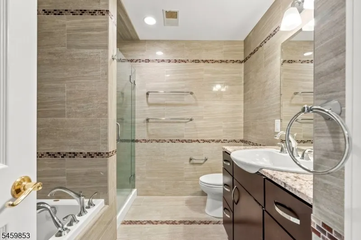
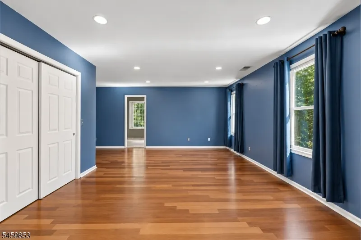
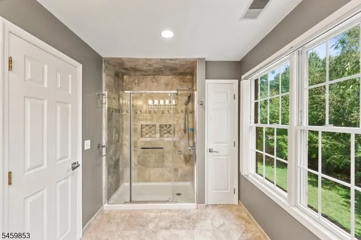
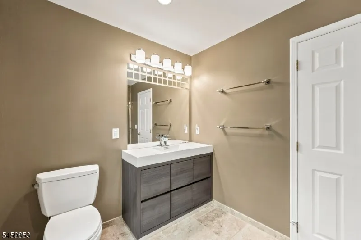
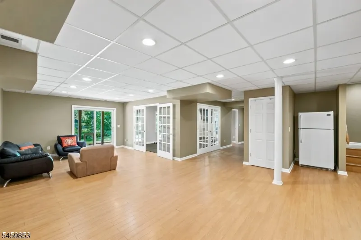
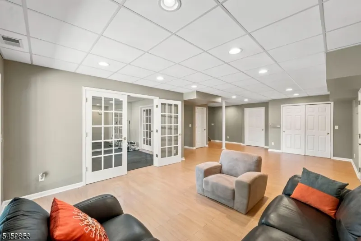
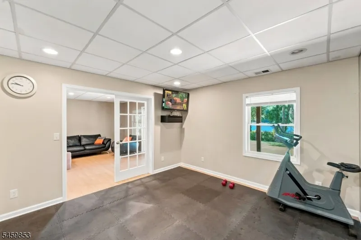
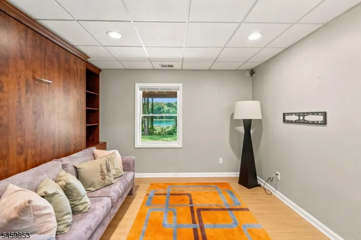
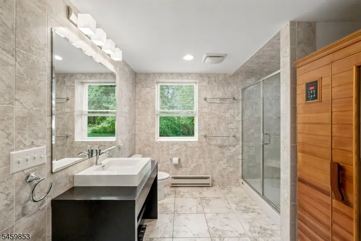
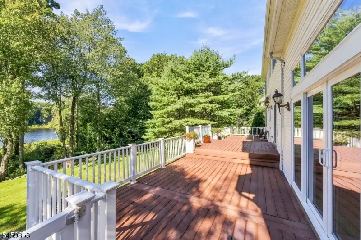
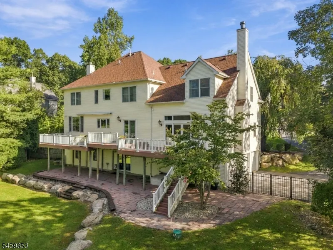
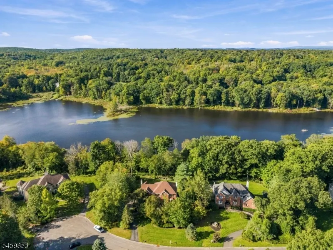
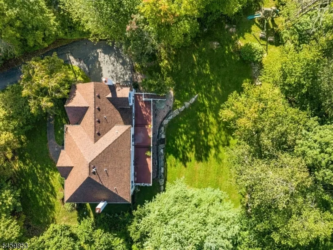
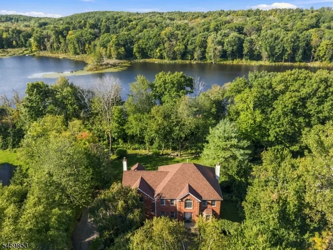
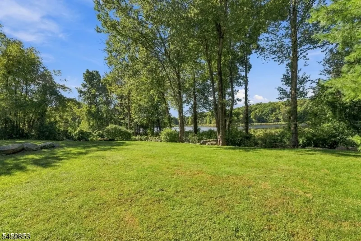
Welcome to an exceptional lakefront retreat in the premier Woodlake Crest section of Sparta Mountain! Set on 5.4 private acres with a private dock on Fox Trail Lake, this impressive home offers nearly 4,000 sq ft of above-grade living space PLUS a finished walkout lower level, NEW ROOF and freshly painted interior. The spacious eat-in kitchen features hardwood flooring, high-end appliances, wine refrigerator, abundant cabinetry and center island. Step down into the oversized family room with wood-burning fireplace and walls of windows framing amazing lake views. The kitchen and family room open to an expansive composite deck running the full length of the home perfect for entertaining and enjoying the peaceful setting. Upstairs offers 4 bedrooms and 3 full baths. The primary suite is a true retreat with tray ceiling, private sitting room, en-suite bath and large walk-in closet with custom built-ins. At the opposite end is a private princess suite with its own en-suite bath, while 2 additional bedrooms and a full bath complete this level. The finished walkout lower level provides additional living and recreation space. Enjoy over 5 acres of privacy, direct lake access from your private dock, a 3-car garage and convenient access to Routes 15 & 23. A rare Sparta lakefront opportunity!
| High School |
|---|
| Sparta High School |
| Price History | |
|---|---|
| 9/22/2026 | Listed $1,050,000 |
General Features
| Sewer | Septic 4 Bedroom Town Verified |
|---|---|
| Heating | 1 Unit,Forced Hot Air |
| Cooling | 2 Units,Ceiling Fan,Central Air |
| Utilities | Electric,Gas-Propane |
| Possession | pass of title |
| Roof | Asphalt Shingle |
| Appliances | Carbon Monoxide Detector,Dishwasher,Dryer,Generator-Hookup,Kitchen Exhaust Fan,Microwave Oven,Range/Oven-Gas,Refrigerator,Self Cleaning Oven,Washer |
| Water Heater | Gas |
| Zoning | Residential |
| HOA Fee | 1100 |
| Garage Spaces | 3 |
| Association Fee Includes | Maintenance-Common Area |
| Architectural Style | Colonial |
| Pets Allowed | Yes |
| Year Built | 1998 |
| Garage | Built-In Garage,Garage Door Opener |
| Township | Sparta Twp. |
| Easement | Unknown |
| Tax Year | 2025 |
| Services | Cable TV Available,Garbage Extra Charge |
| Ownership | Fee Simple |
| Assoc Fee Paid Per | Annually |
| County | Sussex |
| Subdivision Name | Woodlake Crest |
| Total Rooms | 10 |
| Full Baths | 4 |
| Status | Active |
| Directions | Glen Rd to Water's Edge,righton Mt. Pleasant,right on Mill Creek,RIght on Crestview. House #20 on the right. |
| High School | SPARTA |
| Tax Annual Amount | 21043 |
| Home Warranty Y/N | No |
| Drive | 1 Car Width,Blacktop |
| Standard Status | Active |
| Tax Assessed Value | 573700 |
| Town # | 2820 |
| Tax Lot | 19 |
| Primary Style | Colonial |
| Sub Property Type | Single Family |
| Community Living | No |
| Farm Assessment | No |
Interior Features
| Interior Amenities | CODetect,SmokeDet,StallTub |
|---|---|
| Basement | Finished,Full,Walkout |
| Flooring | Wood |
| Total Fireplaces | 1 |
| Fireplace Features | Family Room,Wood Burning |
| Master Bath Features | Stall Shower And Tub |
| Kitchen Level | First |
| Living Room Level | First |
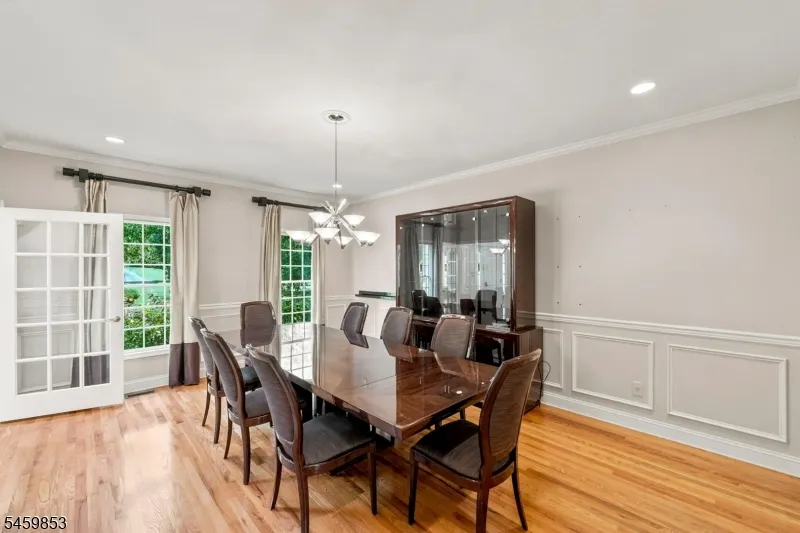
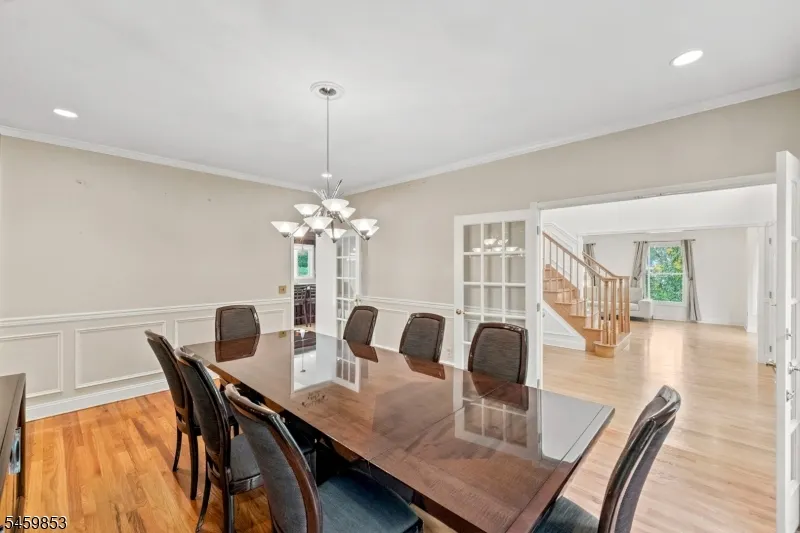
| Dining Room Level | First |
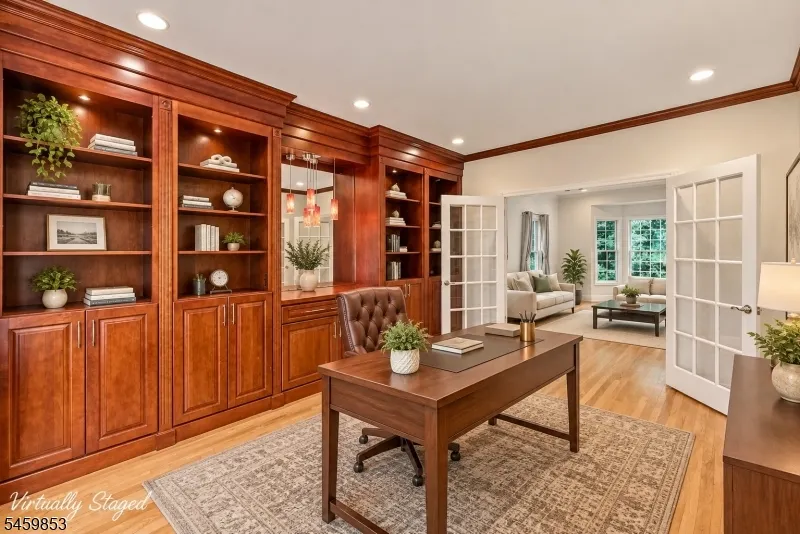
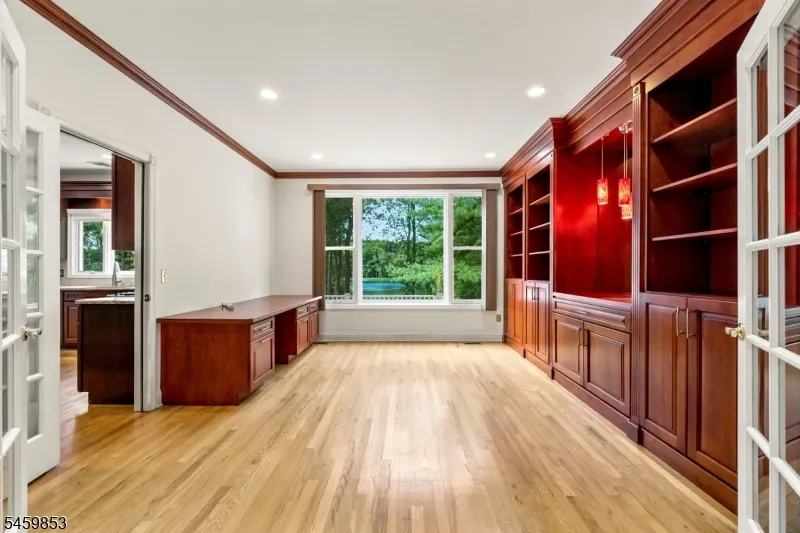
| Den Level | First |
| Family Room Level | First |
| Fuel Type | Gas-Propane Leased |
| Half Baths | 1 |
| Total Bedrooms | 4 |
| Kitchen Dimensions | 27x14 |
| RoomLivingDimensions | 24x14 |
| Kitchen Features | Center Island,Eat-In Kitchen |
| RoomFamilyDimensions | 24x18 |
| RoomDiningFeatures | Formal Dining Room |
| RoomDiningDimensions | 18x13 |
| Den Dimensions | 16x14 |
| RoomBed4Level | Second |
| RoomBed4Dimensions | 24x18 |
| RoomBed3Level | Second |
| RoomBed3Dimensions | 13x13 |
| RoomBed2Level | Second |
| RoomBed2Dimensions | 13x12 |
| RoomBed1Level | Second |
| RoomBed1Features | Full Bath,Sitting Room,Walk-In Closet |
| RoomBed1Dimensions | 25x13 |
| Level 2 Rooms | 4 Or More Bedrooms,Bath Main,Bath(s) Other |
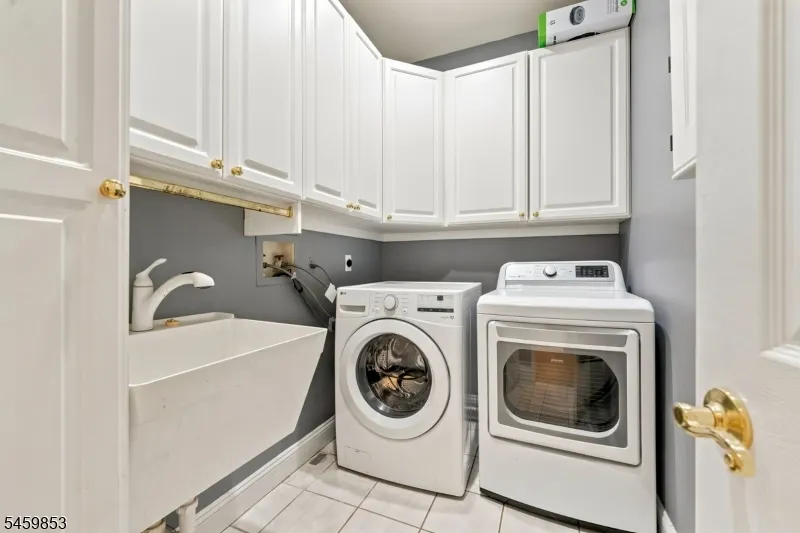
| Level 1 Rooms | Bath Main,Den,Dining Room,Family Room,Foyer,Kitchen,Laundry Room,Living Room,Office |
| Ground Level Rooms | 1Bedroom,BathMain,Exercise,GarEnter,Storage,Utility,Walkout |
Exterior Features
| Exterior Amenities | Curbs,Deck,Dock,Metal Fence,Patio,Storage Shed,Underground Lawn Sprinkler |
|---|---|
| Pool | No |
| Lot Features | Lake Front |
| Water Source | Public Water,Water Charge Extra |
| Exterior Description | Brick,Vinyl Siding |
| Lot Dimensions | 5.397 |
| Lot Size Acres | 5.40 |
Amenities
- Foreclosure
- Views
- Short Sale
- New Construction
- Adult 55+
- Lease To Own
- No HOA Fees
- Furnished
- Primary On Main
- Air Conditioning
- Seller Finance
- Green
- Fixer Upper
- Horse
- Golf
- Fireplace
- Deck
- Garage
- Basement
- Pool
Property vs Single Family Average in 07871
Price
Taxes
Year Built
Visits
 The data relating to real estate for sale on this website comes in part from the IDX Program of Garden State Multiple Listing Service, L.L.C. and REMAX Platinum Group. Real estate listings held by other brokerage firms are marked as IDX listing. Information deemed reliable but not guaranteed. Copyright © 2026 Garden State Multiple Listing Service, L.L.C. All rights reserved. This information is being provided for Consumer's personal, non-commercial use and may not be used for any purpose other
