


Address
30 Meyersville Rd, Harding Twp., NJ
Price
$ 2,500,000
Property Attributes
- MLS#4053462
- TypeSingle Family
- Listing Status Active
- CountyMORRIS
- CityHarding Twp.
- AreaHarding Twp.
- NeighborhoodGreen Village
- Zip07976
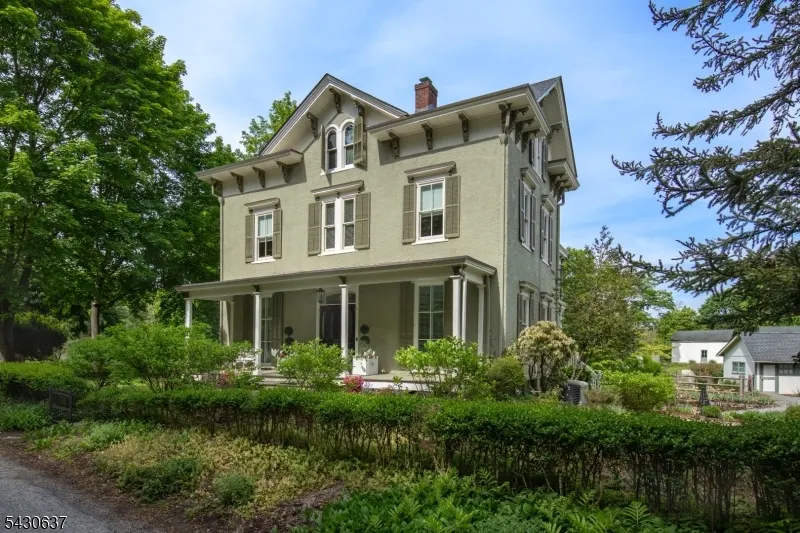
- StyleVictorian
- Year Built1865
- Taxes$ 12977
- Price$ 2,500,000
- Bedrooms4
- Full Bathrooms2
- Half Bathrooms1
- Lot Size3.96 Acres
Data Source:
Garden State MLS (GSMLS)
Property Description
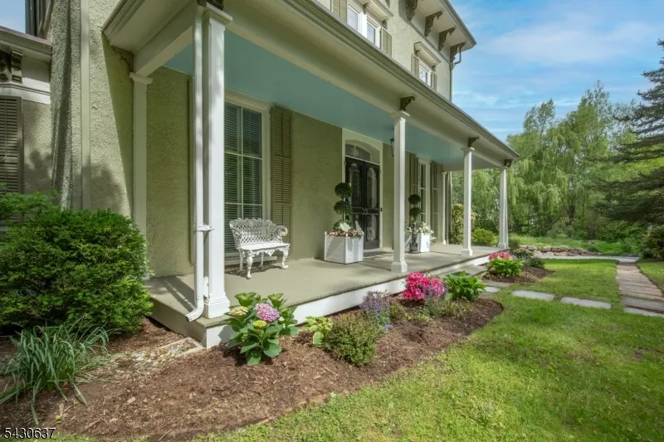
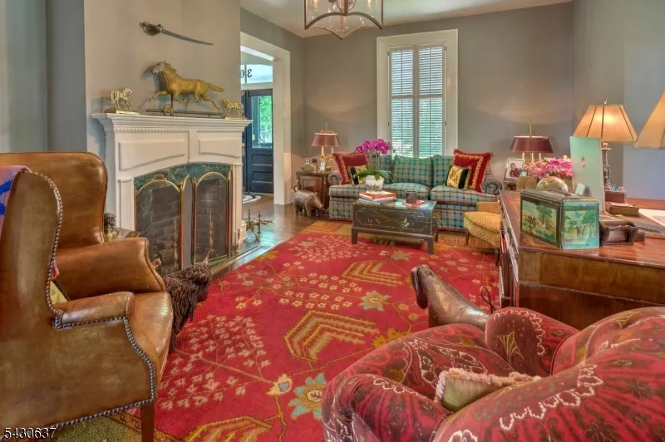
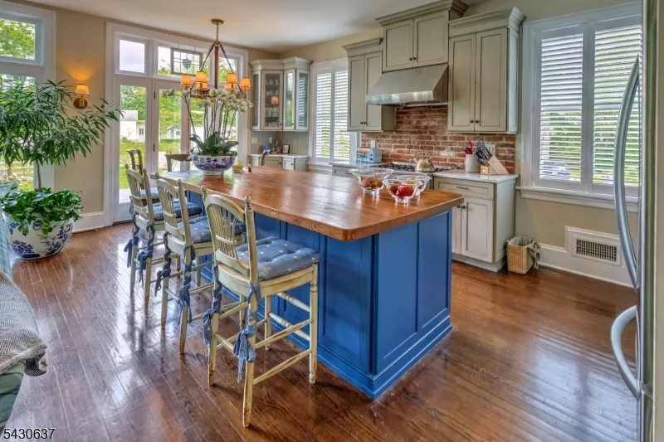
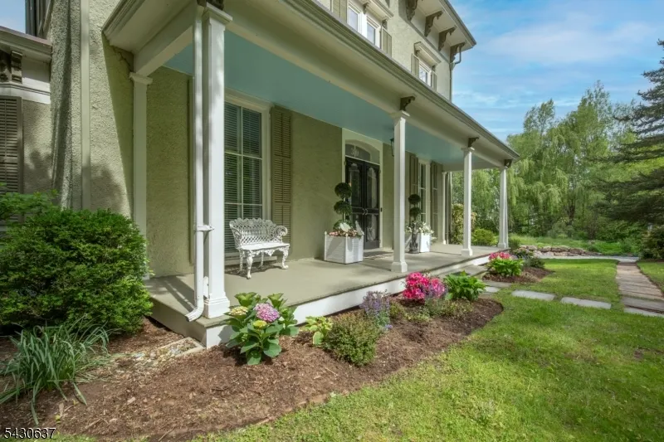
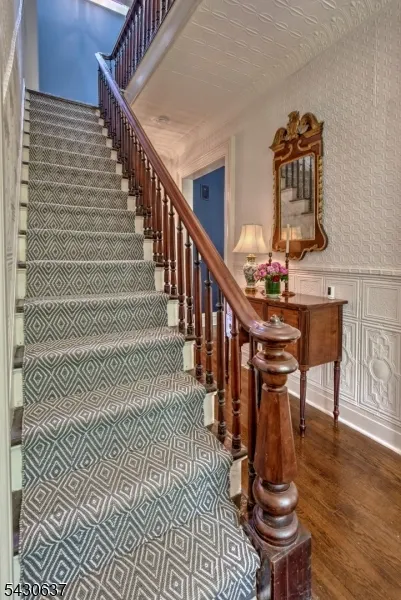
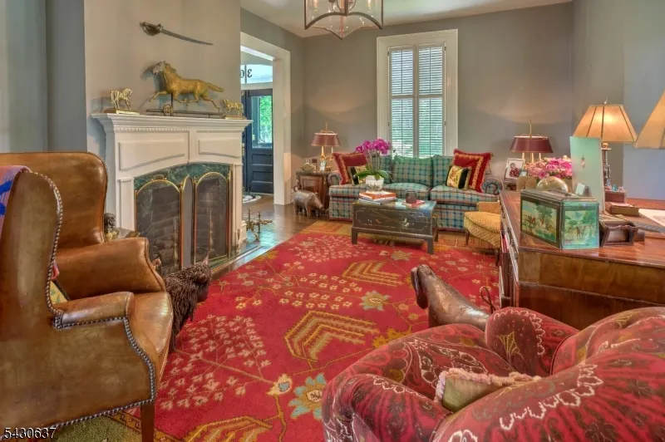
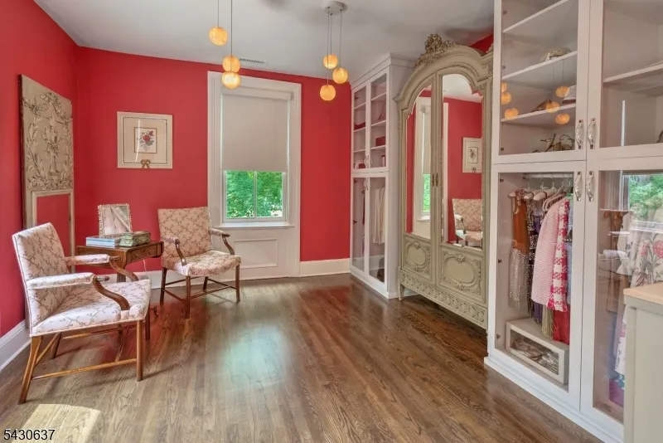
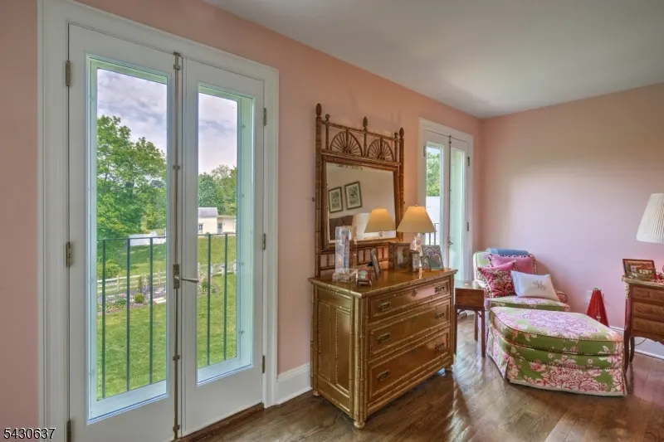
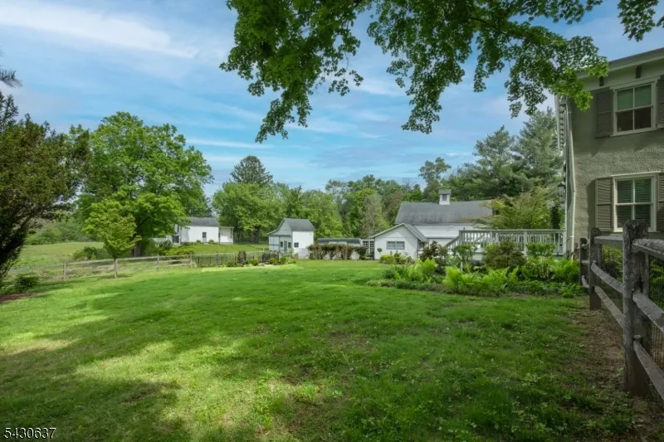
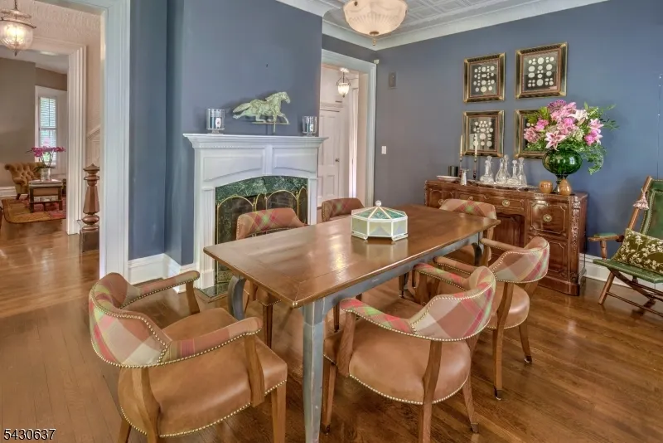
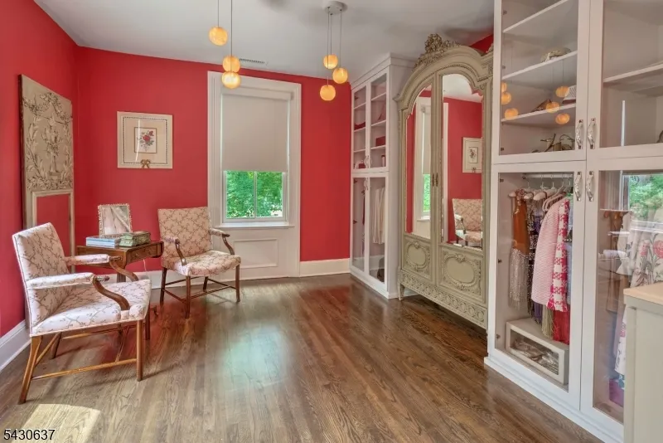
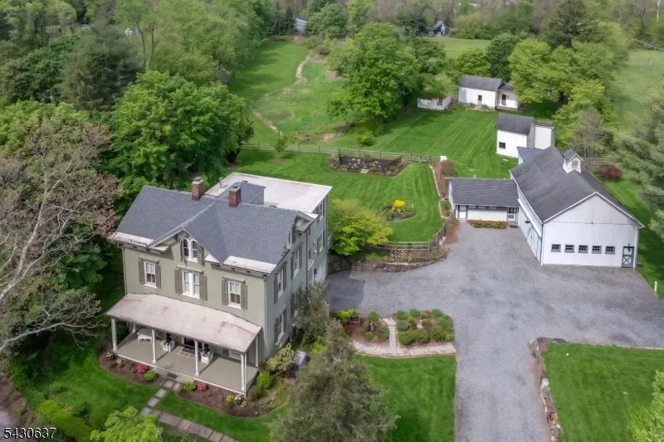
This exceptional property is located in the Green Village section of Harding Twp and is sited on nearly four acres of land. The home features 4 bedrooms, 2.5 bathrooms, high ceilings, handsome moldings, original tin ceilings and wall tiles, 3 fireplaces, plantation shutters and an updated cook's kitchen with a large center island and breakfast bar and new appliances, 2025. Sunlight streams into the home, creating a warm and inviting atmosphere.The family room opens to the kitchen and French doors open to the deck. The deck overlooks beautiful gardens that had over 1000 bulbs and perennials planted in the fall of 2025. They include multiple varieties of tulips, daffodils, alliums, bearded and Siberian iris, poppies, peonies and numerous dahlias. From the family room, kitchen, primary suite, guest suite and deck you can enjoy the sunsets and pastoral views. Barns and outbuildings on the property provide potential for horses and imaginative uses for the other buildings. .Additionally, there is one bedroom, one bathroom apartment, on the left side of the primary barn, with a full kitchen and a great room with doors opening to a blue-stone terrace. This apartment is fully permitted as an accessory dwelling unit, making it perfect for guests. It is also ADA compliant. This location is convenient to the Hickory Tree Mall, movie theater, fine dining, private and public schools, golf courses, equestrian facilities, public transportation and The Mall at Short Hills.
| Price History | |
|---|---|
| 9/17/2026 | Listed $2,500,000 |
General Features
| Sewer | Septic |
|---|---|
| Heating | 2 Units |
| Cooling | 2 Units,Central Air |
| Utilities | Electric,Gas-Natural |
| Possession | POT |
| Roof | Asphalt Shingle |
| Appliances | Dishwasher,Dryer,Generator-Built-In,Microwave Oven,Range/Oven-Gas,Refrigerator,Wall Oven(s) - Electric,Washer |
| Water Heater | Gas |
| Zoning | Residential |
| Garage Spaces | 3 |
| Architectural Style | Victorian |
| Exclusions | Kitch.&FR chandeliers & sconces,oblilesks,Tesla charg.Station,on file |
| Year Built | 1865 |
| Garage | Built-In Garage,Detached Garage |
| Township | Harding Twp. |
| Easement | Unknown |
| Tax Year | 2025 |
| Services | Garbage Extra Charge |
| Ownership | Fee Simple |
| County | Morris |
| Subdivision Name | Green Village |
| Possible Use | Home-Office |
| Total Rooms | 8 |
| Full Baths | 2 |
| Status | Active |
| Directions | Green Village Rd to Meyersville Rd # 30 on right,no sign |
| Tax Annual Amount | 12977 |
| Home Warranty Y/N | No |
| Drive | 2 Car Width,Additional Parking,Gravel |
| Standard Status | Active |
| Tax Assessed Value | 1051700 |
| Town # | 2313 |
| Tax Lot | 8 |
| Primary Style | Victorian |
| Sub Property Type | Single Family |
| Community Living | No |
Interior Features
| Interior Amenities | BarWet,CODetect,FireExtg,CeilHigh,SecurSys,SmokeDet,StallShw,TubShowr,WlkInCls |
|---|---|
| Basement | Partial,Unfinished,Walkout |
| Flooring | Tile,Wood |
| Total Fireplaces | 3 |
| Fireplace Features | Dining Room,Family Room,Gas Fireplace,Living Room,Wood Burning |
| Master Bath Features | Soaking Tub,Stall Shower |
| Kitchen Level | First |
| Living Room Level | First |
| Dining Room Level | First |
| Family Room Level | First |
| In-Law Suite | Yes |
| Fuel Type | Gas-Natural |
| Half Baths | 1 |
| Total Bedrooms | 4 |
| Kitchen Dimensions | 14x10 |
| RoomOther1Description | Attic |
| RoomLivingDimensions | 17x17 |
| Kitchen Features | Breakfast Bar,Center Island,Country Kitchen,Pantry,Separate Dining Area |
| RoomFamilyDimensions | 21x20 |
| RoomDiningFeatures | Formal Dining Room |
| RoomDiningDimensions | 19x14 |
| RoomBed4Level | Second |
| RoomBed4Dimensions | 14x13 |
| RoomBed3Level | Second |
| RoomBed3Dimensions | 14x13 |
| RoomBed2Level | Second |
| RoomBed2Dimensions | 18x12 |
| RoomBed1Features | Full Bath,Walk-In Closet |
| RoomBed1Dimensions | 18x15 |
| Level 3 Rooms | Attic |
| Level 2 Rooms | 4 Or More Bedrooms,Bath Main,Bath(s) Other,Laundry Room |
| Level 1 Rooms | Dining Room,Family Room,Kitchen,Living Room,Porch,Powder Room |
| In-Law Suite Description | Bedroom1,FamilyRm,FullBath,Kitchen,SepEnter |
Exterior Features
| Exterior Amenities | Barn/Stable,Deck,Open Porch(es),Outbuilding(s),Storage Shed |
|---|---|
| Pool | No |
| Lot Features | Open Lot |
| Water Source | Well |
| Exterior Description | Stucco |
| Lot Dimensions | 3.96 AC |
| Lot Size Acres | 3.96 |
Amenities
- Foreclosure
- Views
- Short Sale
- New Construction
- Adult 55+
- Lease To Own
- No HOA Fees
- Furnished
- Primary On Main
- Air Conditioning
- Seller Finance
- Green
- Fixer Upper
- Horse
- Golf
- Fireplace
- Deck
- Garage
- Basement
- Pool
Property vs Single Family Average in 07976
Price
Taxes
Year Built
 The data relating to real estate for sale on this website comes in part from the IDX Program of Garden State Multiple Listing Service, L.L.C. and REMAX Platinum Group. Real estate listings held by other brokerage firms are marked as IDX listing. Information deemed reliable but not guaranteed. Copyright © 2026 Garden State Multiple Listing Service, L.L.C. All rights reserved. This information is being provided for Consumer's personal, non-commercial use and may not be used for any purpose other
