
















Address
508 Muscoda Rd, Vernon Twp., NJ
Price
$ 350,000
Property Attributes
- MLS#4053387
- TypeSingle Family
- Listing Status Active
- CountySUSSEX
- CityVernon Twp.
- AreaVernon Twp.
- NeighborhoodHighland Lakes
- Zip07422
- StyleRanch, Lakestyle
- Year Built1962
- Taxes$ 7142
- Price$ 350,000
- Bedrooms3
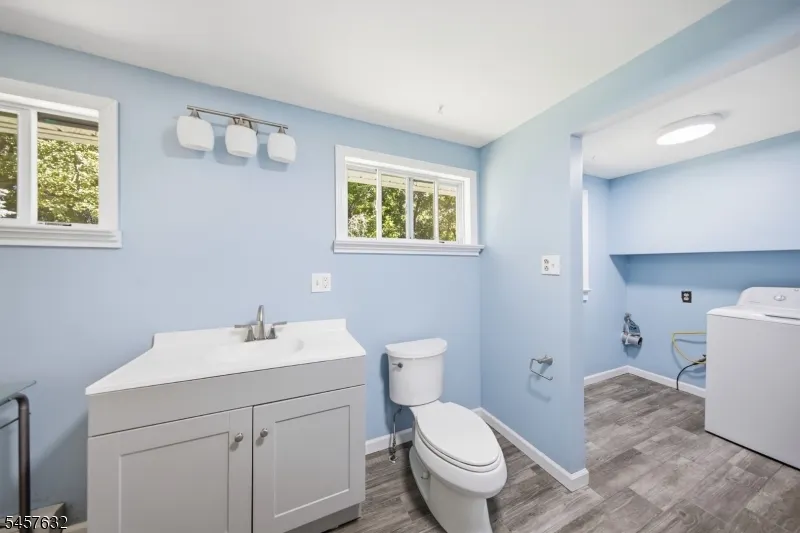
- Full Bathrooms1
- Half Bathrooms0
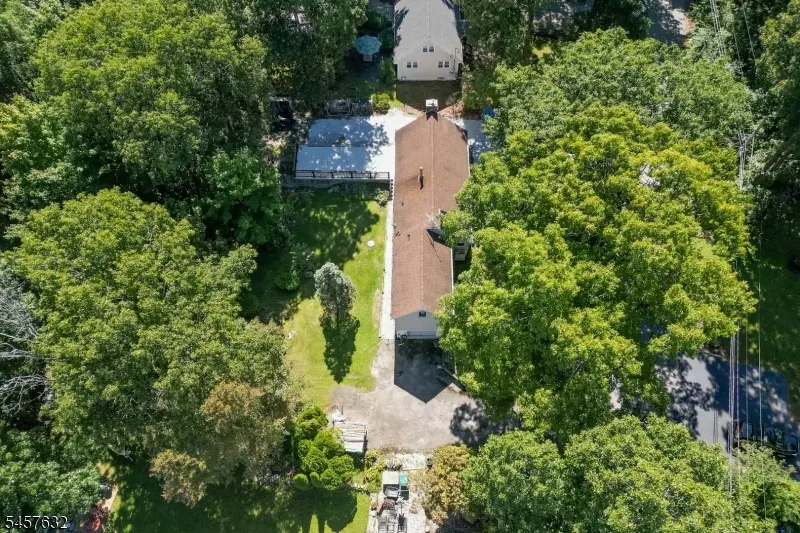
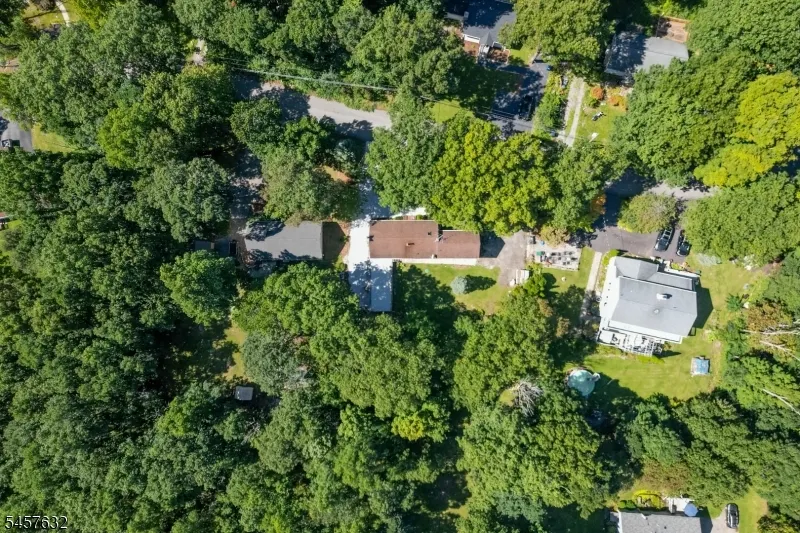
- Lot Size0.46 Acres
Data Source:
Garden State MLS (GSMLS)
Property Description
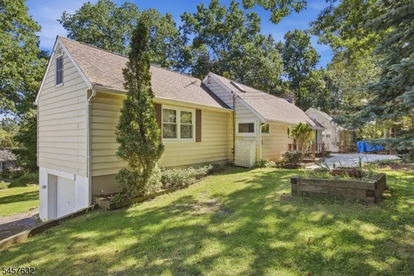
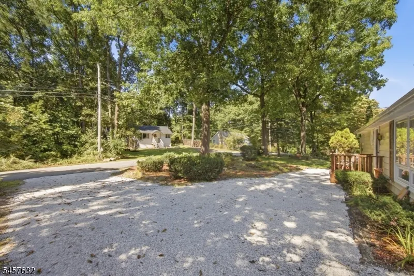
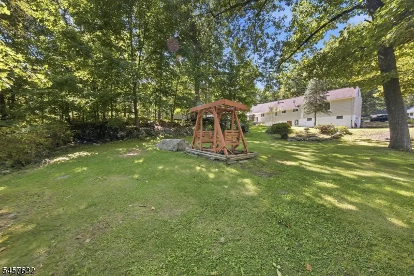
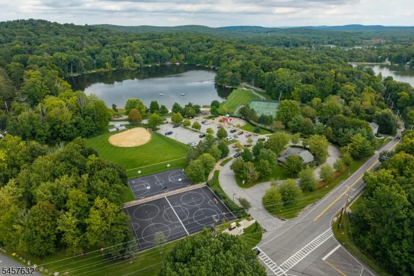
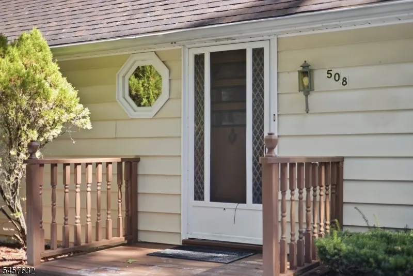
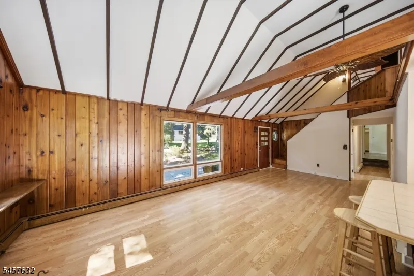
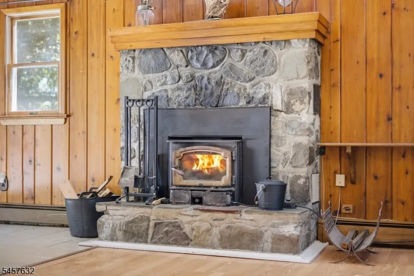
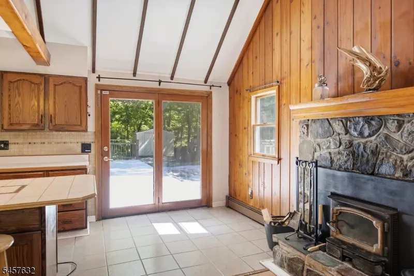
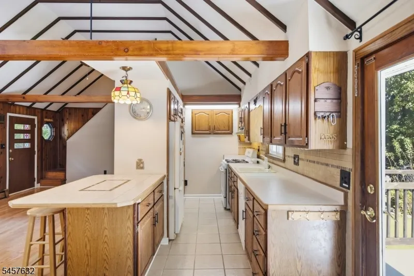
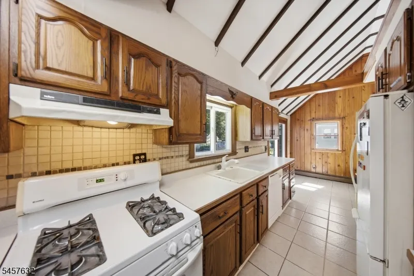
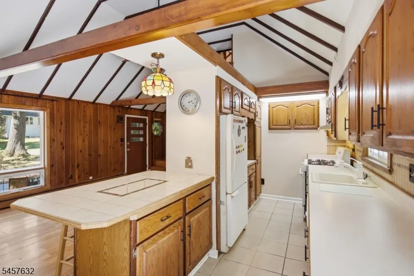
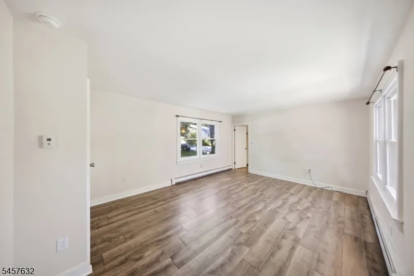
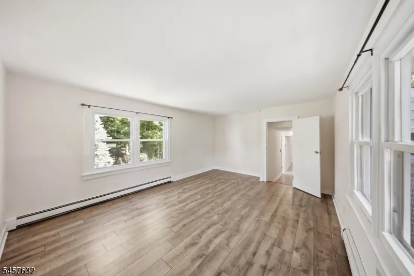
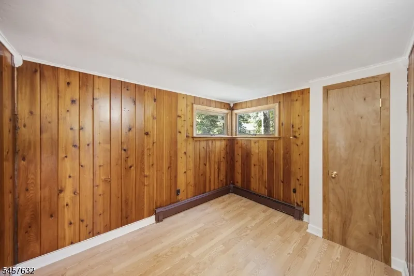
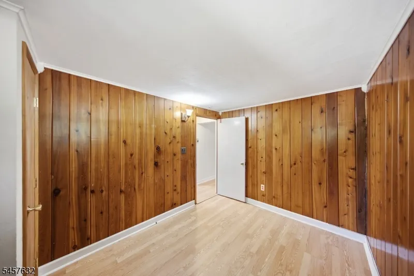
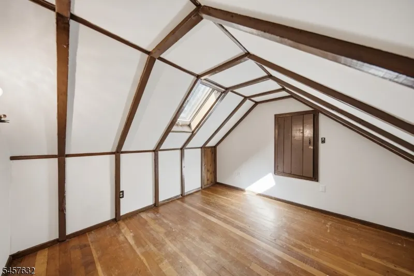
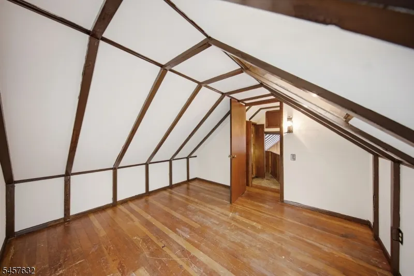
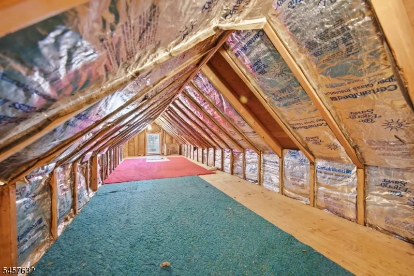
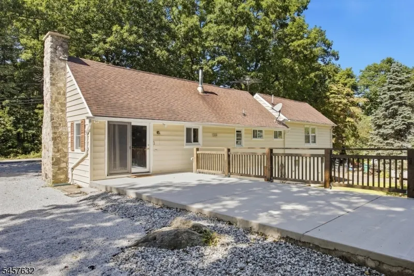
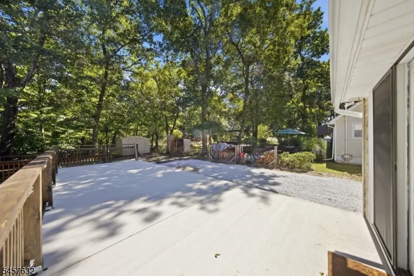
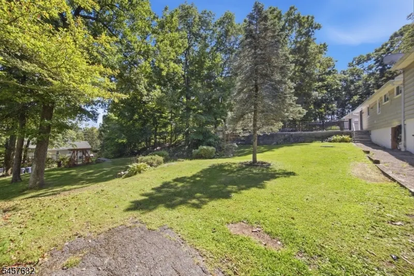
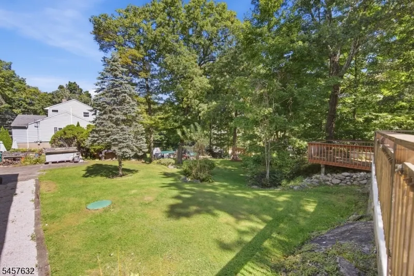
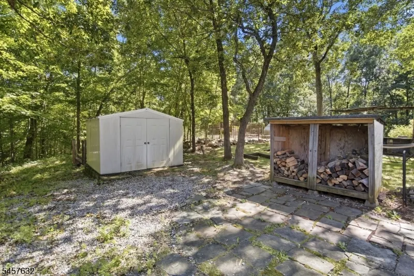
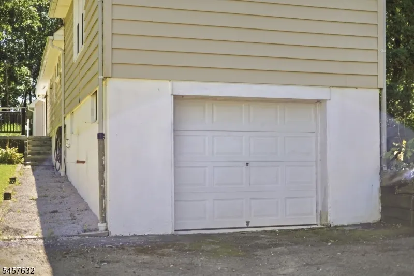
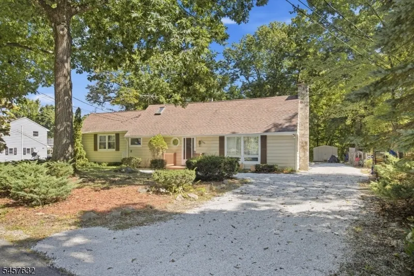
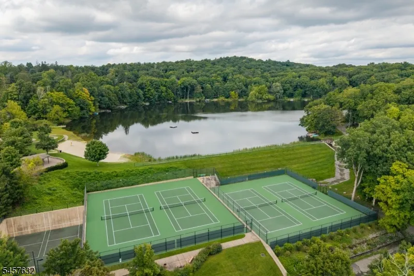
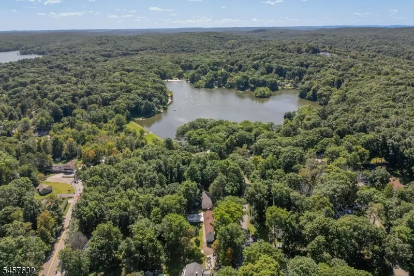
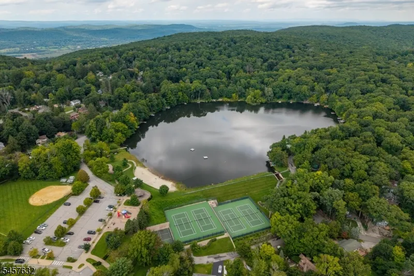
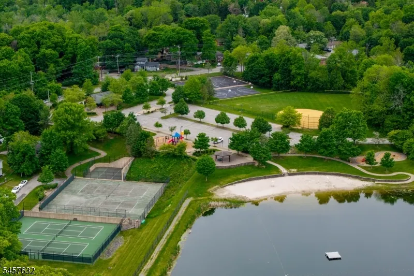
Welcome home to easy, one-level living in the heart of Highland Lakes. Set on a generous 0.45-acre lot noticeably larger than most in the neighborhood this 3-bedroom, 1-bath ranch offers the space and privacy that's hard to come by, with room to garden, entertain, or simply enjoy the quiet.Inside, 1,136 square feet of comfortable living space includes a separate dining area perfect for slow mornings and dinners, updated Andersen windows that fill the home with natural light, and a wood-burning stove that makes cold evenings feel like a retreat. A 2009 renovation and a newer roof (2008/09) give the home solid, updated bones, while the attached garage and driveway add everyday convenience.Beyond the front door, life here is about more than the house itself. As part of the Highland Lakes Country Club & community Association, you'll have access to lake amenities, recreation, and a true four-season community the kind of place where neighbors know each other and weekends revolve around the water rather than the to-do list.Whether you're settling in or STARTING fresh, 508 Muscoda Road offers a warm, welcoming place to Call home in one of Vernon Township's favorite lake communities.
| Elementary School | Middle School | High School |
|---|---|---|
| Vernon Elementary School | Vernon Middle School | Vernon High School |
| Price History | |
|---|---|
| 9/17/2026 | Listed $350,000 |
General Features
| Sewer | Septic |
|---|---|
| Heating | Baseboard - Hotwater |
| Cooling | Window A/C(s) |
| Utilities | Electric,Gas-Propane |
| Possession | At Closing |
| Roof | Asphalt Shingle |
| Appliances | Carbon Monoxide Detector,Dishwasher,Microwave Oven,Refrigerator |
| HOA Fee | 1440 |
| Garage Spaces | 1 |
| Architectural Style | Ranch,Lakestyle |
| Pets Allowed | Yes |
| Year Built | 1962 |
| Garage | Attached Garage |
| Township | Vernon Twp. |
| Application Fee | 2000 |
| Easement | Unknown |
| Tax Year | 2025 |
| Ownership | Fee Simple |
| Assoc Fee Paid Per | Annually |
| County | Sussex |
| Association Amenities | ClubHous,LakePriv,MulSport,Playgrnd,Tennis |
| Subdivision Name | Highland Lakes |
| Total Rooms | 8 |
| Full Baths | 1 |
| Status | Active |
| Directions | Turn right onto Breakneck Rd,Turn right onto Tahama Rd,Turn left onto Muscoda Rd |
| High School | VERNON |
| Elementary School | VERNON |
| Tax Annual Amount | 7142 |
| Middle/Junior High School | VERNON |
| Drive | 1 Car Width |
| Standard Status | Active |
| Tax Assessed Value | 304600 |
| Town # | 2824 |
| Tax Lot | 25 |
| Primary Style | Ranch |
| Sub Property Type | Single Family |
| Community Living | Yes |
Interior Features
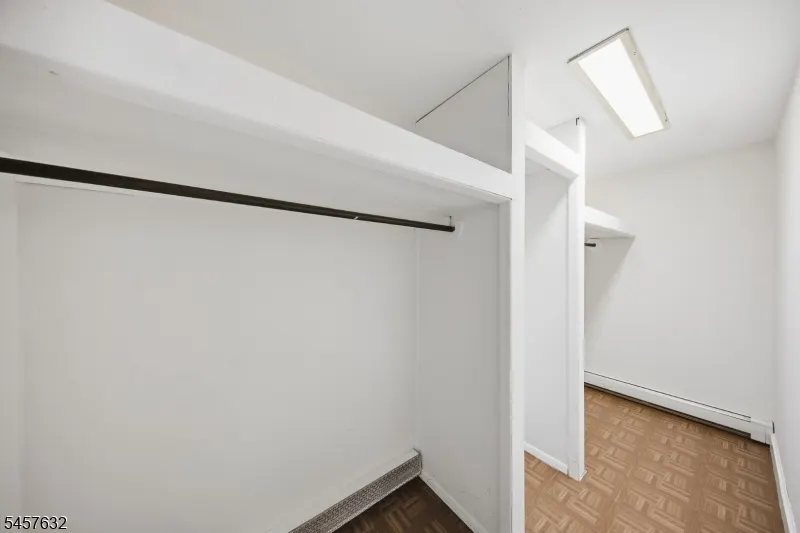
| Interior Amenities | High Ceilings,Walk-In Closet |
|---|---|
| Basement | Partial |
| Flooring | Vinyl-Linoleum,Wood |
| Total Fireplaces | 1 |
| Fireplace Features | Wood Stove-Freestanding |
| Fuel Type | Oil Tank Above Ground - Inside |
| Total Bedrooms | 3 |
| Kitchen Features | Separate Dining Area |
| RoomBed1Features | 1st Floor |
Exterior Features
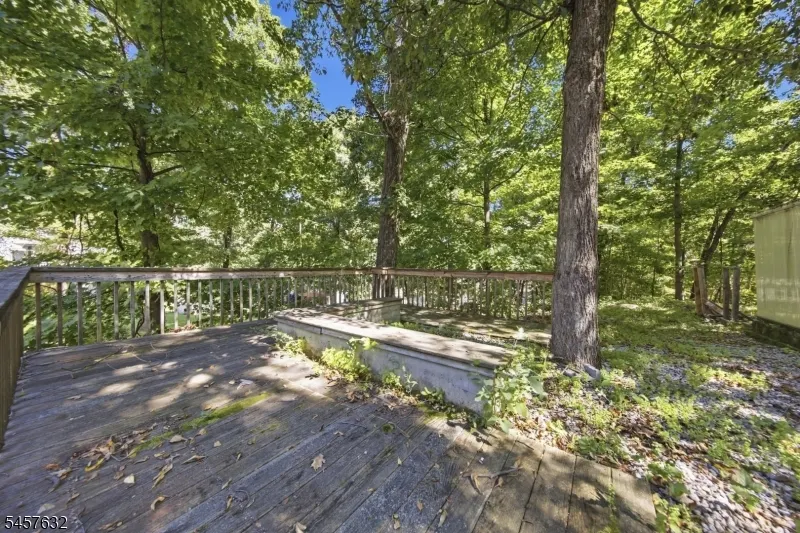
| Exterior Amenities | Patio |
|---|---|
| Lot Features | Open Lot |
| Water Source | Well |
| Exterior Description | Vinyl Siding |
| Lot Dimensions | .461 AC |
| Lot Size Acres | 0.46 |
Amenities
- Foreclosure
- Views
- Short Sale
- New Construction
- Adult 55+
- Lease To Own
- No HOA Fees
- Furnished
- Primary On Main
- Air Conditioning
- Seller Finance
- Green
- Fixer Upper
- Horse
- Golf
- Fireplace
- Deck
- Garage
- Basement
- Pool
Property vs Single Family Average in 07422
Price
Taxes
Year Built
Visits
 The data relating to real estate for sale on this website comes in part from the IDX Program of Garden State Multiple Listing Service, L.L.C. and REMAX Platinum Group. Real estate listings held by other brokerage firms are marked as IDX listing. Information deemed reliable but not guaranteed. Copyright © 2026 Garden State Multiple Listing Service, L.L.C. All rights reserved. This information is being provided for Consumer's personal, non-commercial use and may not be used for any purpose other
