

















Address
11 Mary Pl, Pequannock Twp., NJ
Price
$ 899,900
Property Attributes
- MLS#4052667
- TypeSingle Family
- Listing Status Active
- CountyMORRIS
- CityPequannock Twp.
- AreaPequannock Twp.
- Neighborhoodall offers due 9-22 at noon
- Zip07440
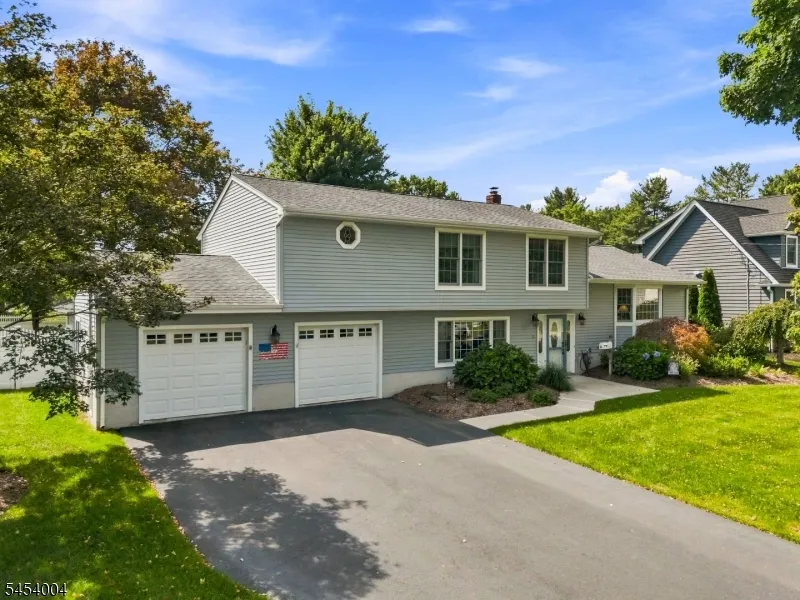
- StyleSplit Level
- Year Built1965
- Taxes$ 13533
- Price$ 899,900
- Bedrooms3
- Full Bathrooms2
- Half Bathrooms1
- Lot Size0.4 Acres
Data Source:
Garden State MLS (GSMLS)
Property Description
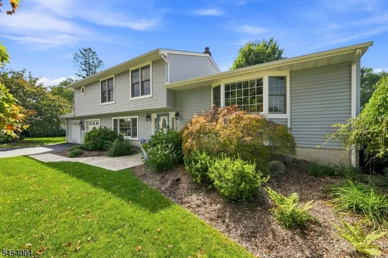
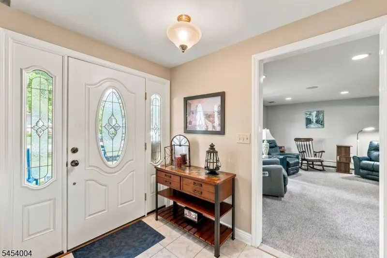
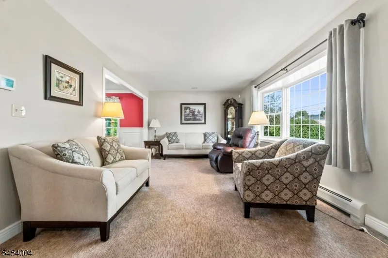
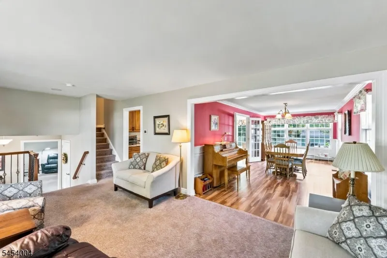
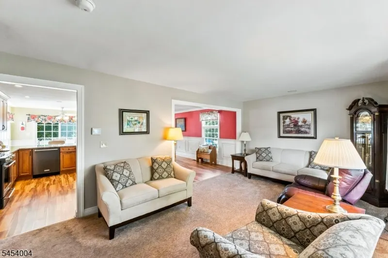
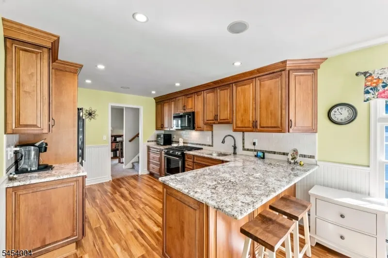
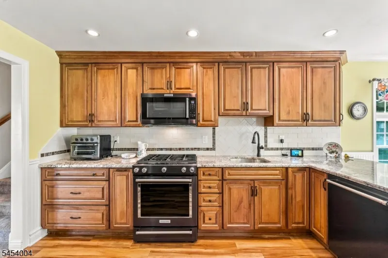
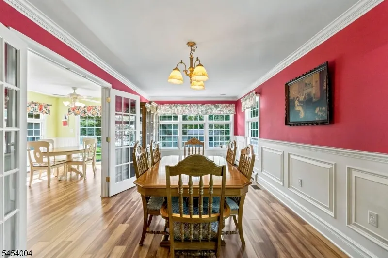
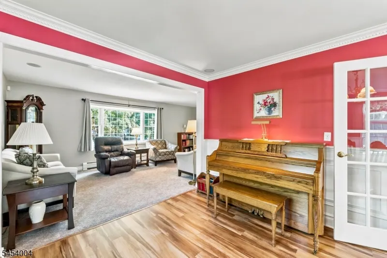
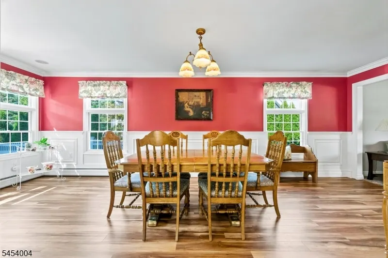
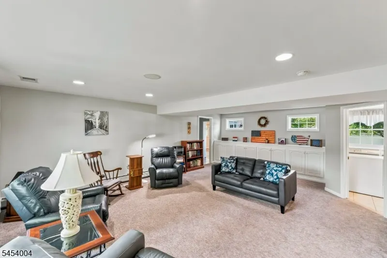
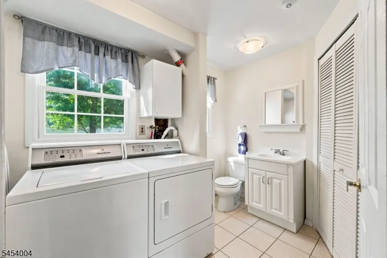
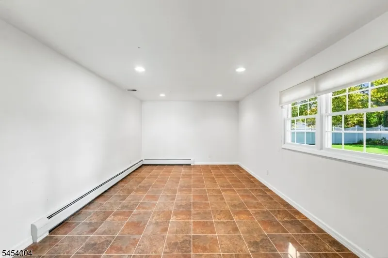
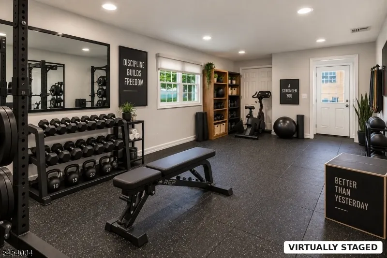
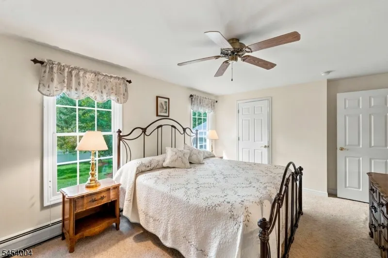
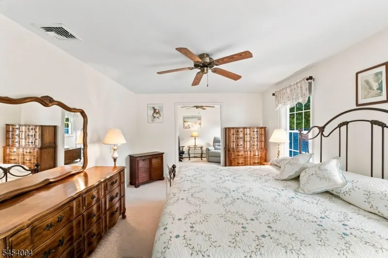
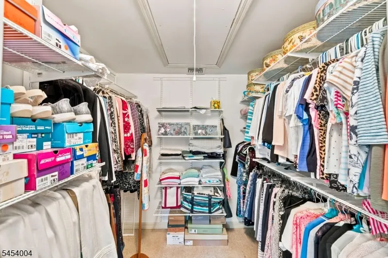
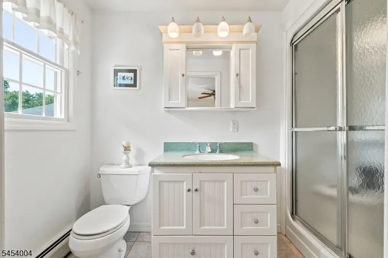
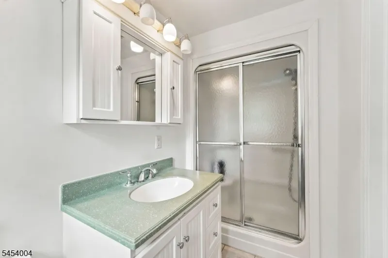
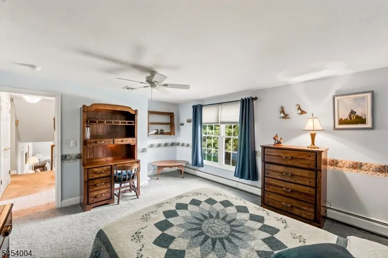
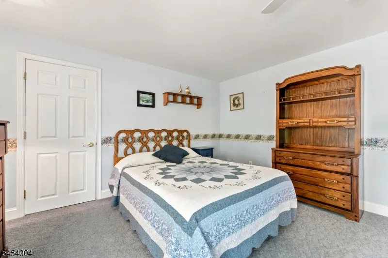
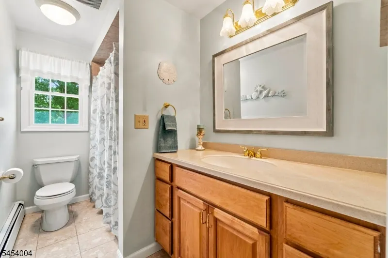
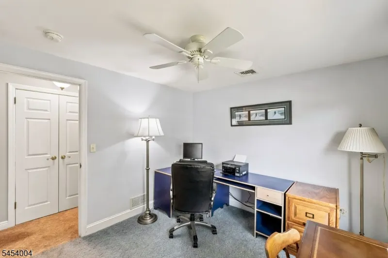
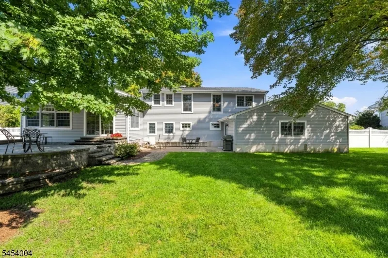
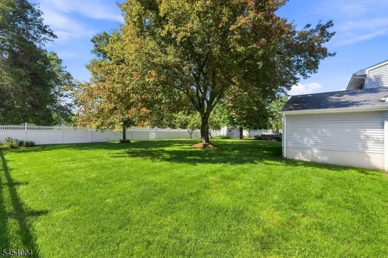
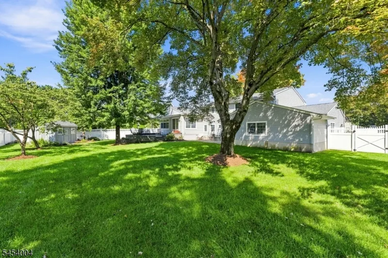
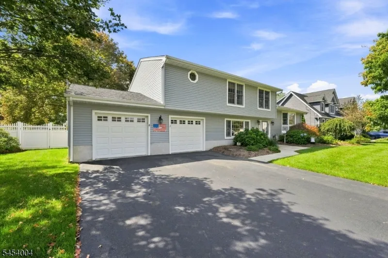
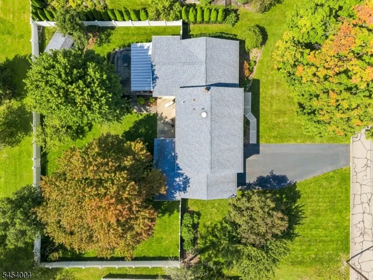
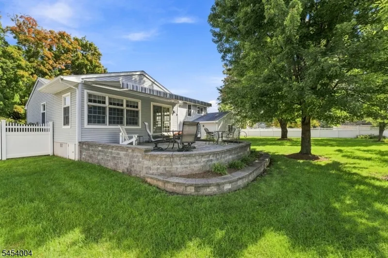
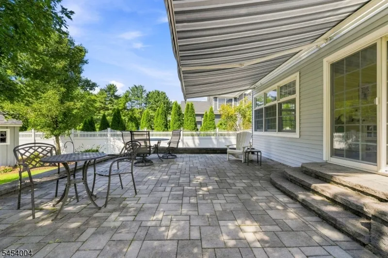
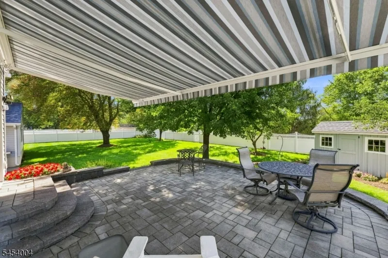
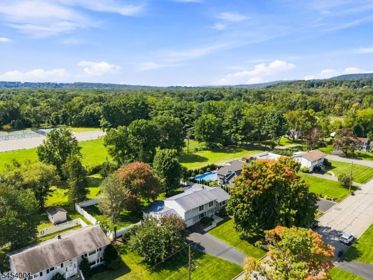
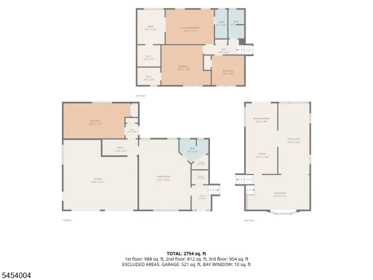
Welcome home to this exceptional split-level offering 3 bedrooms, 2.1 baths and a spacious, versatile floor plan, conveniently located near parks, schools and a golf course. Step inside through the tiled foyer and discover an impressive family room, ideal for relaxing or entertaining. This level also features a half bath, interior access to the on-grade garage and a flexible bonus room with a closet perfect for a home office, or potential additional bedroom.Just a few steps up, the main living level opens to a bright living room, formal dining room and beautifully updated kitchen featuring granite countertops, rich wood cabinetry extending to the ceiling and stainless steel appliances. An expansive peninsula provides generous workspace and a natural gathering spot, while hardwood floors flow seamlessly through the kitchen and dining room. Classic white wainscoting and detailed millwork add timeless character to the dining area.Upstairs, you'll find three generously sized bedrooms, including a primary suite featuring a private full bath and large walk-in closet. The second bedroom also offers the unexpected bonus of its own spacious walk-in closet. An additional full bath serves the upper level.Outside, the fully fenced backyard offers a wonderful extension of the living space with low-maintenance vinyl fencing, a spacious patio with awning, mature landscaping, plenty of lawn space and a storage shed. Come tour this must be seen home today.
| Price History | |
|---|---|
| 9/14/2026 | Listed $899,900 |
General Features
| Sewer | Public Sewer,Sewer Charge Extra |
|---|---|
| Heating | 1 Unit,Baseboard - Hotwater |
| Cooling | 1 Unit,Central Air |
| Utilities | Electric,Gas-Natural |
| Possession | at closing |
| Roof | Asphalt Shingle |
| Appliances | Carbon Monoxide Detector,Dishwasher,Dryer,Range/Oven-Gas,Refrigerator,Self Cleaning Oven,Washer |
| Water Heater | From Furnace |
| Zoning | r 15 |
| Garage Spaces | 2 |
| Architectural Style | Split Level |
| Exclusions | Dining Room light |
| Pets Allowed | Yes |
| Year Built | 1965 |
| Garage | Attached Garage,Garage Door Opener,Oversize Garage |
| Township | Pequannock Twp. |
| Easement | Unknown |
| Tax Year | 2025 |
| Services | Cable TV Available,Garbage Extra Charge |
| Ownership | Fee Simple |
| Accessibility | No |
| County | Morris |
| Subdivision Name | all offers due 9/22 at noon |
| Total Rooms | 8 |
| Full Baths | 2 |
| Status | Active |
| Directions | West Pkwy to Colfax Dr. Left on Mary Place to house 11 on left. |
| Tax Annual Amount | 13533 |
| Home Warranty Y/N | No |
| Drive | 2 Car Width,Blacktop |
| Standard Status | Active |
| Tax Assessed Value | 761800 |
| Town # | 2331 |
| Tax Lot | 3 |
| Primary Style | Split Level |
| Sub Property Type | Single Family |
| Community Living | No |
Interior Features
| Interior Amenities | Blinds,CODetect,SmokeDet,StallShw,TubShowr,WlkInCls |
|---|---|
| Basement | Crawl Space |
| Flooring | Carpeting,Tile,Vinyl-Linoleum,Wood |
| Master Bath Features | Stall Shower |
| Kitchen Level | First |
| Living Room Level | First |
| Dining Room Level | First |
| Den Level | Ground |
| Family Room Level | Ground |
| Fuel Type | Gas-Natural |
| Half Baths | 1 |
| Total Bedrooms | 3 |
| Kitchen Dimensions | 23x21 |
| RoomLivingDimensions | 21x11 |
| Kitchen Features | Breakfast Bar,Eat-In Kitchen |
| RoomFamilyDimensions | 23x17 |
| RoomDiningFeatures | Formal Dining Room |
| RoomDiningDimensions | 23x10 |
| RoomBed4Level | Ground |
| RoomBed4Dimensions | 22x11 |
| RoomBed3Level | Second |
| RoomBed3Dimensions | 10x1 |
| RoomBed2Level | Second |
| RoomBed2Dimensions | 16x13 |
| RoomBed1Level | Second |
| RoomBed1Features | Full Bath |
| RoomBed1Dimensions | 16x11 |
| Level 3 Rooms | Attic |
| Level 2 Rooms | 3 Bedrooms,Bath Main,Bath(s) Other |
| Level 1 Rooms | Dining Room,Kitchen,Living Room |
| Ground Level Rooms | 1Bedroom,BathOthr,Vestibul,FamilyRm,Laundry |
Exterior Features
| Exterior Amenities | Deck,Patio,Storage,StrmDoor,Sprinklr,FencVnyl |
|---|---|
| Pool | No |
| Lot Features | Level Lot |
| Water Source | Public Water,Water Charge Extra |
| Exterior Description | Vinyl Siding |
| Lot Dimensions | 119X147 |
| Lot Size Acres | 0.40 |
Amenities
- Foreclosure
- Views
- Short Sale
- New Construction
- Adult 55+
- Lease To Own
- No HOA Fees
- Furnished
- Primary On Main
- Air Conditioning
- Seller Finance
- Green
- Fixer Upper
- Horse
- Golf
- Fireplace
- Deck
- Garage
- Basement
- Pool
Property vs Single Family Average in 07440
Price
Taxes
Year Built
Visits
 The data relating to real estate for sale on this website comes in part from the IDX Program of Garden State Multiple Listing Service, L.L.C. and REMAX Platinum Group. Real estate listings held by other brokerage firms are marked as IDX listing. Information deemed reliable but not guaranteed. Copyright © 2026 Garden State Multiple Listing Service, L.L.C. All rights reserved. This information is being provided for Consumer's personal, non-commercial use and may not be used for any purpose other
