
















Address
48 Lakeside Ave, Hardyston Twp., NJ
Price
$ 649,000
Property Attributes
- MLS#4047569
- TypeSingle Family
- Listing Status Active
- CountySUSSEX
- CityHardyston Twp.
- AreaHardyston Twp.
- NeighborhoodLake Stockholm
- Zip07460
- StyleCustom Home, Log Cabin
- Year Built1940
- Taxes$ 8319
- Price$ 649,000
- Bedrooms3
- Full Bathrooms2
- Half Bathrooms0
- Lot Size0.45 Acres
Data Source:
Garden State MLS (GSMLS)
Property Description
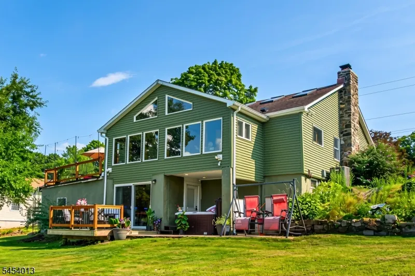
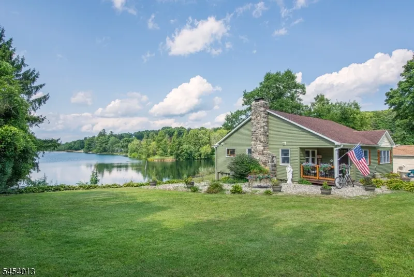
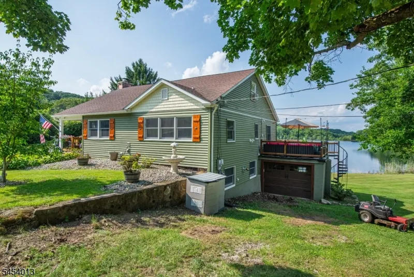
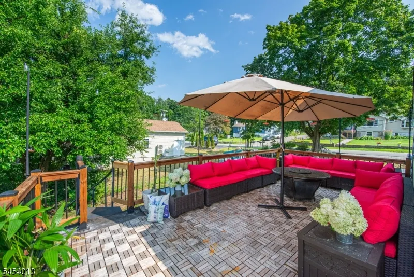
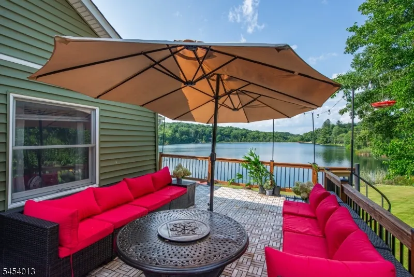
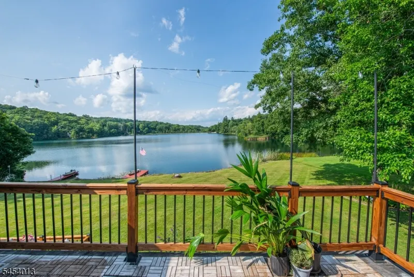
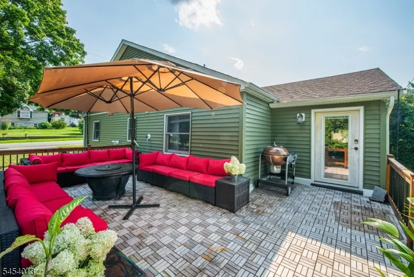
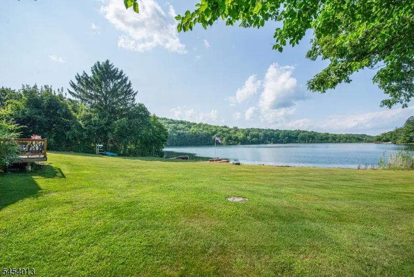
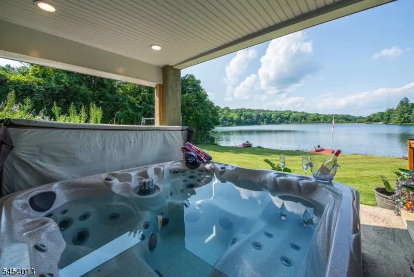
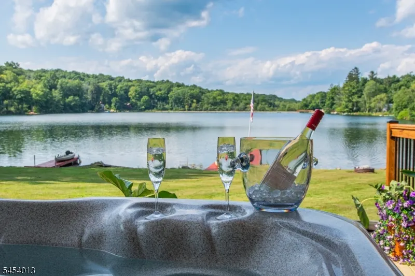
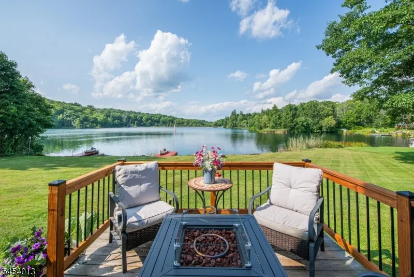
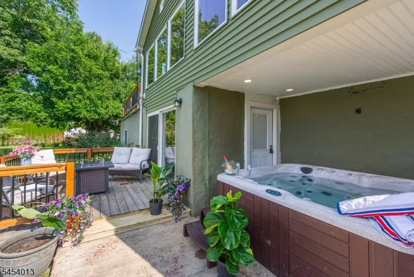
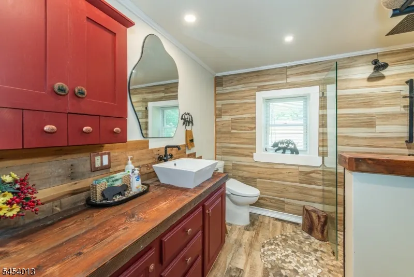
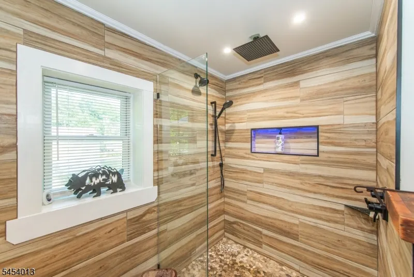
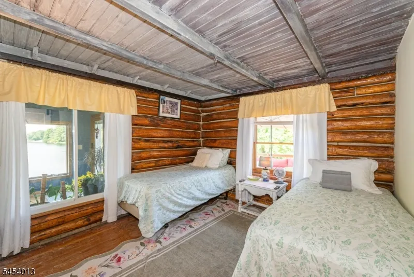
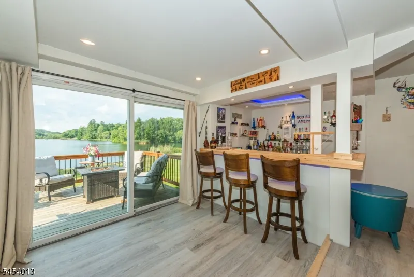
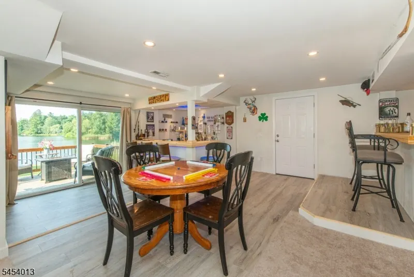
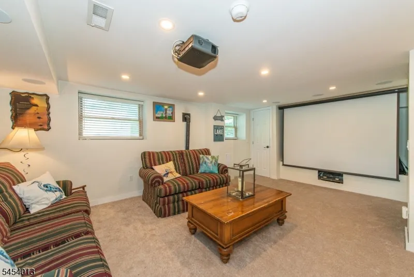
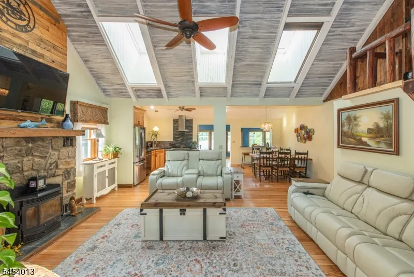
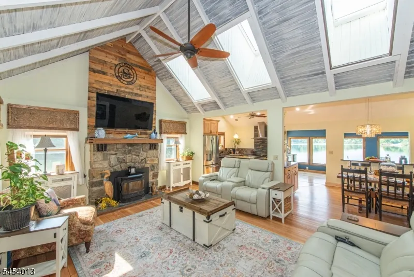
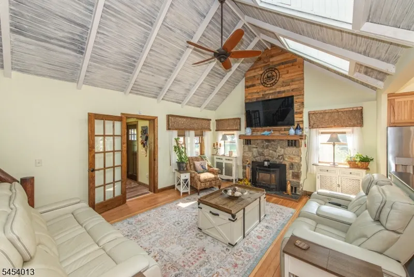
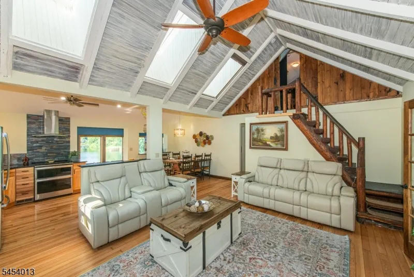
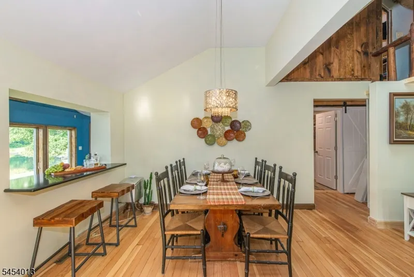
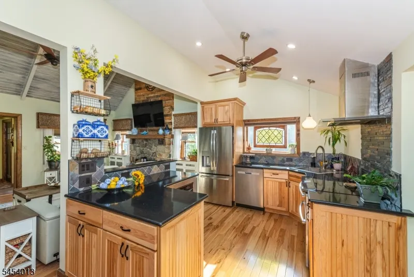
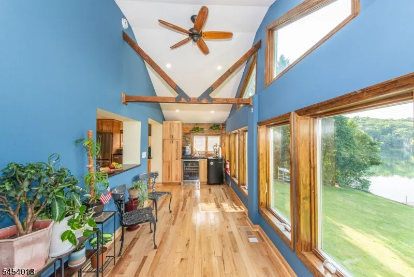
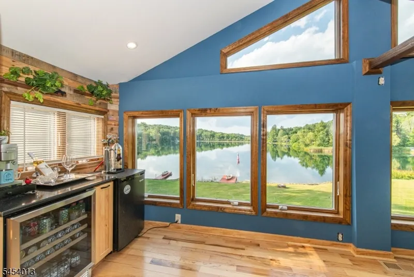
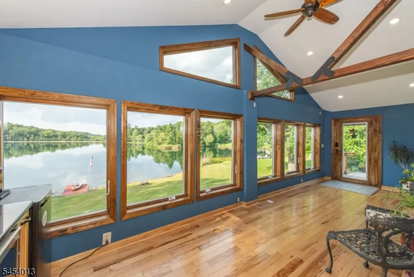
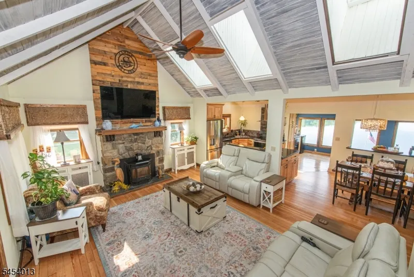
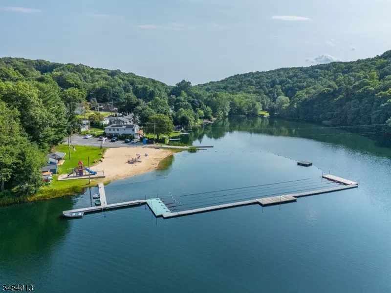
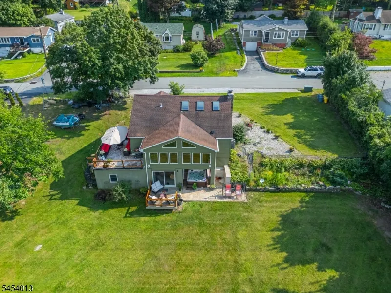
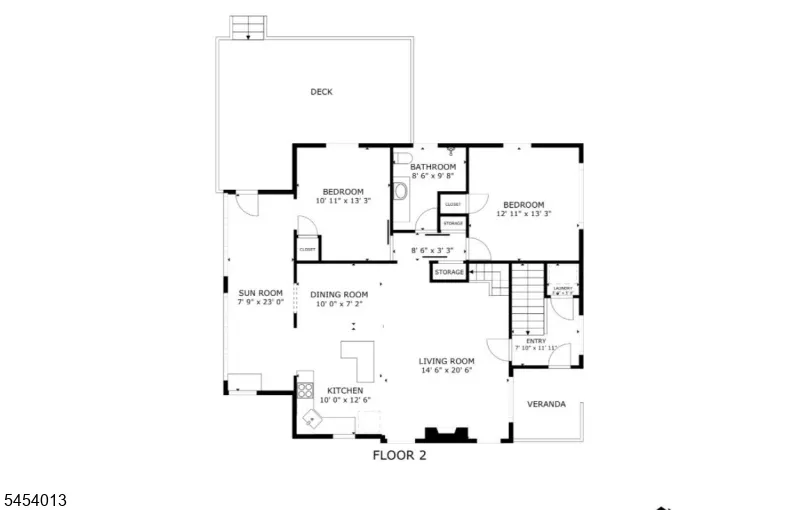
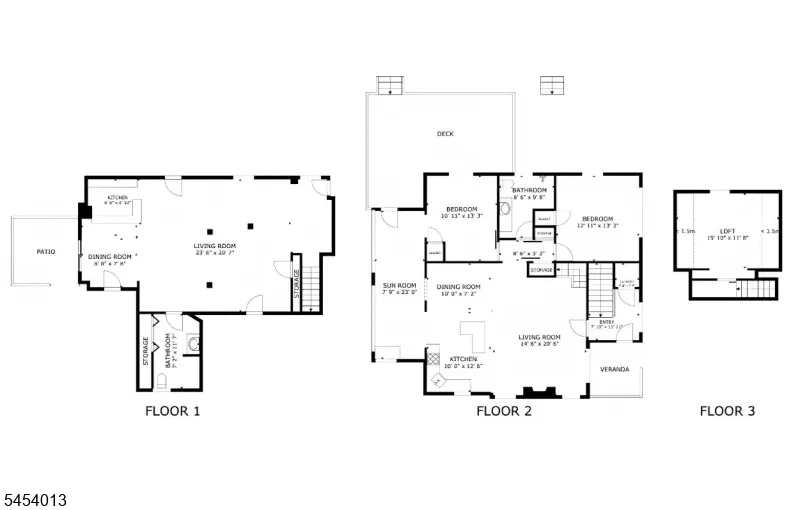
Welcome to Lake Stockholm! Set directly on the water with expansive lake views, this special home offers the perfect blend of character, comfort and year-round lake living. Step inside to a warm, inviting interior featuring hardwood floors, vaulted ceilings, exposed beams and a striking stone fireplace. One of the home's true showstoppers is the sun-filled lakefront room, where a wall of windows frames the water and brings the incredible view right inside. Living and dining spaces flow easily for everyday life and entertaining, with multiple doors leading outdoors. Relax on the spacious deck, unwind in the hot tub overlooking the lake, or head across the level lawn to your own docks for a day on the water. The finished lower level offers even more room to gather, featuring a custom bar and direct access to the lakefront patio and backyard. Lake Stockholm is an active lake community with a wonderful neighborhood offering community events, activities a a swim team! Swim, boat, kayak, entertain or simply sit back and take in the view. From morning coffee by the water to sunset cocktails on the deck and cozy evenings by the fireplace, this is more than a home. It's a lifestyle, single floor living and lakefront living at its best! There is a community well with a fee. There is NO HOA
| Elementary School | Middle School | High School |
|---|---|---|
| Hardyston Elementary School | Hardyston Middle School | Wallkill High School |
| Price History | |
|---|---|
| 8/18/2026 | Listed $725,000 |
| 8/31/2026 | 4$699,000 |
| 9/15/2026 | 8$649,000 |
General Features
| Sewer | Septic |
|---|---|
| Heating | 1 Unit,Forced Hot Air |
| Cooling | 1 Unit,Ceiling Fan |
| Utilities | Electric |
| Possession | at closing |
| Roof | Asphalt Shingle |
| Appliances | Carbon Monoxide Detector,Dishwasher,Refrigerator |
| HOA Fee | 525 |
| Garage Spaces | 1 |
| Architectural Style | Custom Home,Log Cabin |
| Exclusions | Fountain in front of house,beverage rig in sunroom |
| Pets Allowed | Yes |
| Year Built | 1940 |
| Garage | Attached Garage |
| Township | Hardyston Twp. |
| Application Fee | 1200 |
| Easement | Unknown |
| Tax Year | 2025 |
| Ownership | Fee Simple |
| Accessibility | Yes |
| Assoc Fee Paid Per | Annually |
| County | Sussex |
| Association Amenities | Lake Privileges,Playground |
| Subdivision Name | Lake Stockholm |
| Total Rooms | 9 |
| Full Baths | 2 |
| Status | Active |
| Directions | Route 23 To Holland Rd To Right Into Lake Stockholm |
| High School | WALLKILL |
| Open Parking Spaces | 2 |
| Elementary School | HARDYSTON |
| Tax Annual Amount | 8319 |
| Middle/Junior High School | HARDYSTON |
| Drive | 1 Car Width,Additional Parking |
| Standard Status | Active |
| Tax Assessed Value | 475600 |
| Town # | 2811 |
| Tax Lot | 21 |
| Primary Style | Custom Home |
| Sub Property Type | Single Family |
| Community Living | Yes |
Interior Features
| Interior Amenities | BarDry,CeilBeam,CODetect,Drapes,CeilHigh,HotTub,SmokeDet,WndwTret |
|---|---|
| Basement | Finished,Full,Walkout |
| Flooring | Carpeting,Wood |
| Total Fireplaces | 1 |
| Fireplace Features | Living Room |
| Other Room 1 Level | Second |
| Kitchen Level | First |
| Living Room Level | First |
| Other Room 4 Level | Basement |
| Dining Room Level | First |
| Other Room 3 Level | Basement |
| In-Law Suite | No |
| Fuel Type | Oil Tank Above Ground - Inside |
| Total Bedrooms | 3 |
| Kitchen Dimensions | 10x12 |
| RoomOther4Dimensions | 8x7 |
| RoomOther4Description | DiningRm |
| RoomOther3Dimensions | 23x20 |
| RoomOther3Description | LivingRm |
| RoomOther2Dimensions | 7x23 |
| RoomOther2Description | Sunroom |
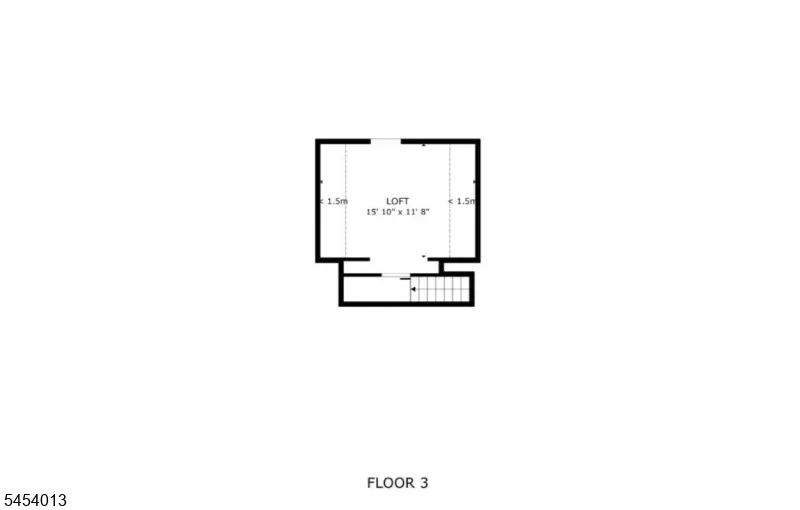
| RoomOther1Dimensions | 15x11 |
| RoomOther1Description | Loft |
| RoomLivingDimensions | 14x20 |
| Kitchen Features | Not Eat-In Kitchen,Separate Dining Area |
| RoomDiningDimensions | 10x7 |
| RoomBed2Level | First |
| RoomBed2Dimensions | 10x13 |
| RoomBed1Level | First |
| RoomBed1Features | 1st Floor |
| RoomBed1Dimensions | 12x14 |
| Level 2 Rooms | 1 Bedroom |
| Level 1 Rooms | 2Bedroom,BathMain,DiningRm,Vestibul,Kitchen,Laundry,LivingRm,LivDinRm,Porch,Sunroom |
Exterior Features
| Exterior Amenities | Deck,Dock,Enclosed Porch(es),Hot Tub,Open Porch(es),Storm Door(s),Storm Window(s),Thermal Windows/Doors |
|---|---|
| Lot Features | Lake Front,Level Lot,Open Lot,Waterfront |
| Water Source | Association,See Remarks |
| Exterior Description | Vinyl Siding |
| Lot Dimensions | .449 AC |
| Lot Size Acres | 0.45 |
Amenities
- Foreclosure
- Views
- Short Sale
- New Construction
- Adult 55+
- Lease To Own
- No HOA Fees
- Furnished
- Primary On Main
- Air Conditioning
- Seller Finance
- Green
- Fixer Upper
- Horse
- Golf
- Fireplace
- Deck
- Garage
- Basement
- Pool
Property vs Single Family Average in 07460
Price
Taxes
Year Built
Visits
 The data relating to real estate for sale on this website comes in part from the IDX Program of Garden State Multiple Listing Service, L.L.C. and REMAX Platinum Group. Real estate listings held by other brokerage firms are marked as IDX listing. Information deemed reliable but not guaranteed. Copyright © 2026 Garden State Multiple Listing Service, L.L.C. All rights reserved. This information is being provided for Consumer's personal, non-commercial use and may not be used for any purpose other
