












Address
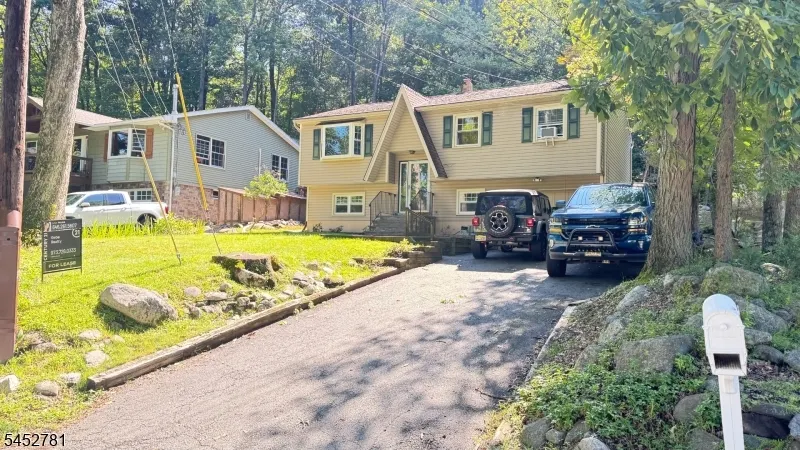
89 Tomahawk Trl, Sparta Twp., NJ
Price
$ 539,000
Property Attributes
- MLS#4045986
- TypeSingle Family
- Listing Status Active
- CountySUSSEX
- CitySparta Twp.
- AreaSparta Twp.
- NeighborhoodSeneca Lake Farms Sec 03
- Zip07871
- StyleBi-Level
- Year Built1977
- Taxes$ 9258
- Price$ 539,000
- Bedrooms3
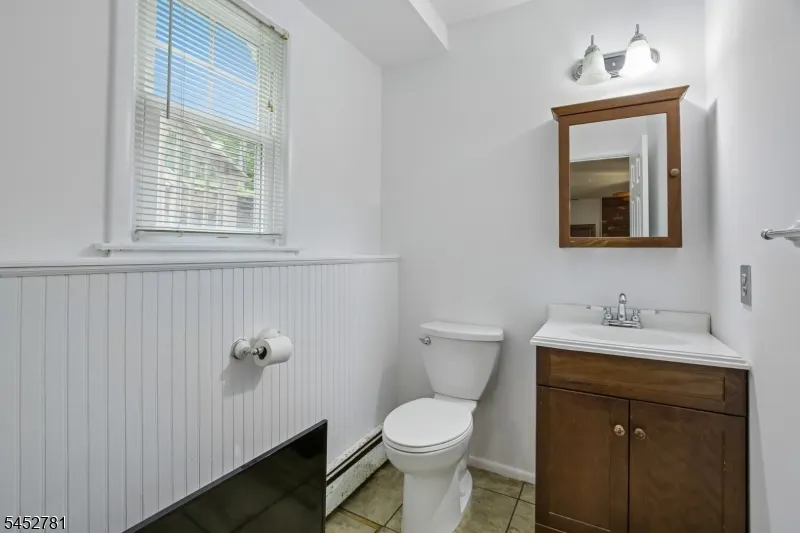
- Full Bathrooms1
- Half Bathrooms1
- Lot Size0.21 Acres
Data Source:
Garden State MLS (GSMLS)
Property Description
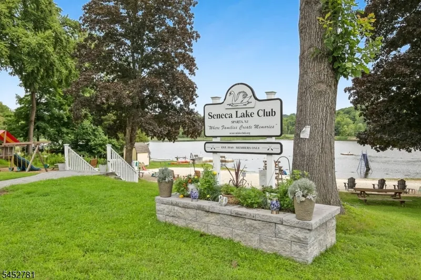
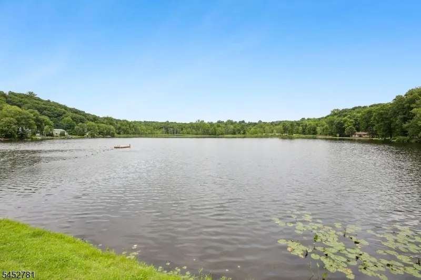
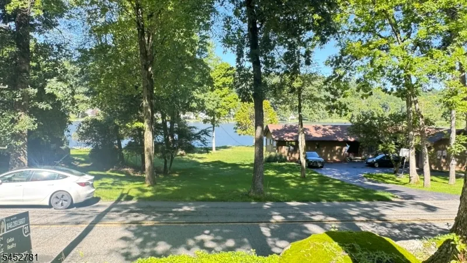
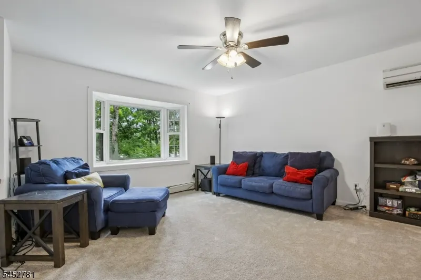
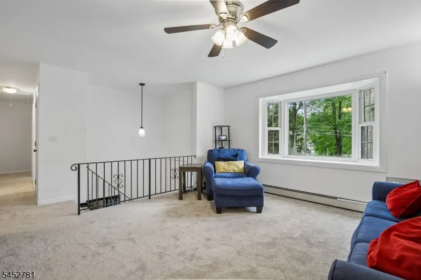
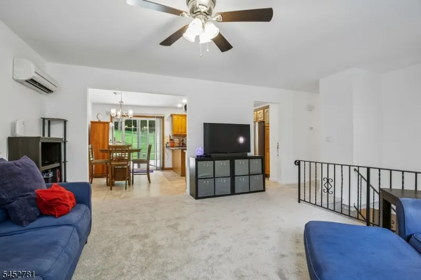
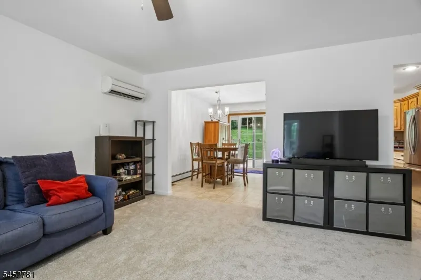
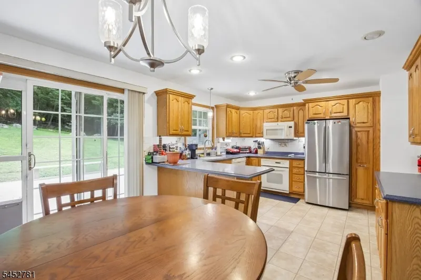
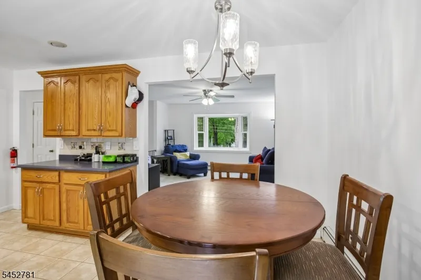
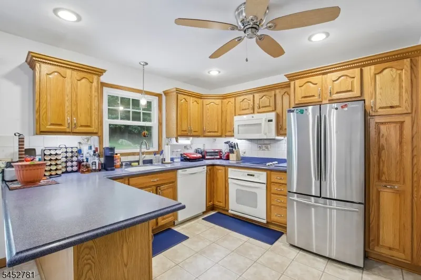
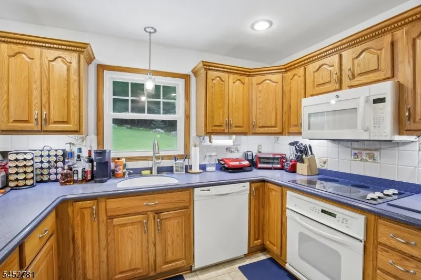
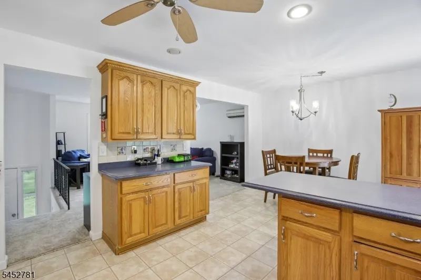
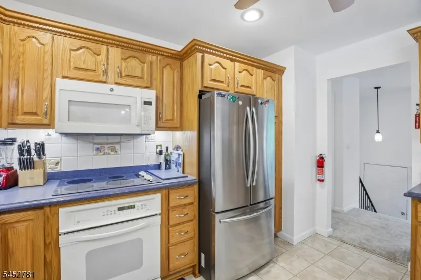
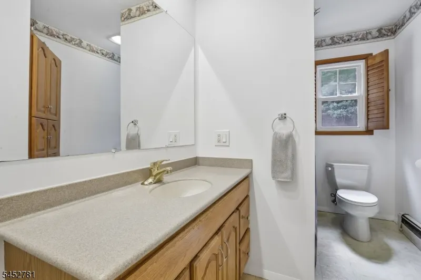
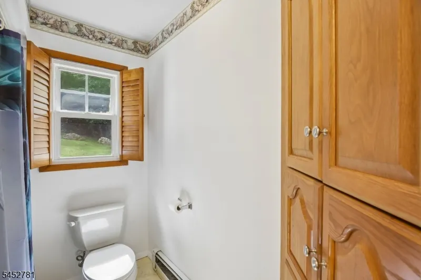
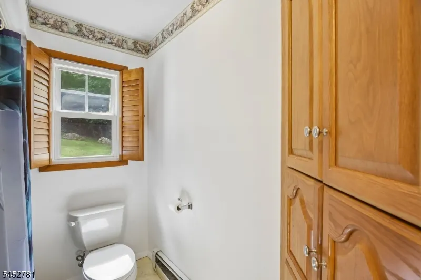
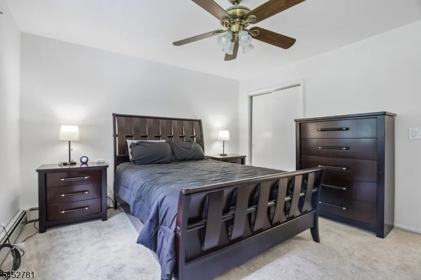
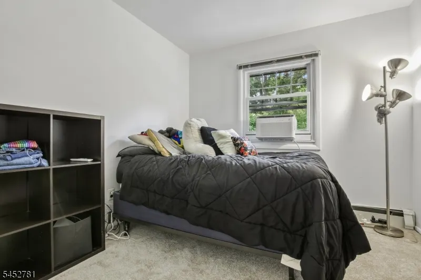
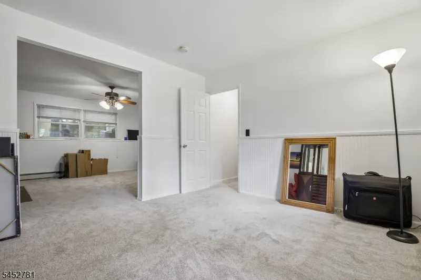
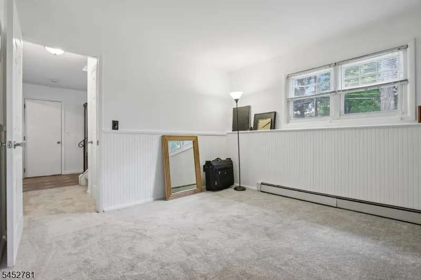
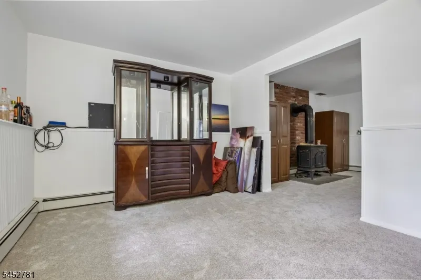
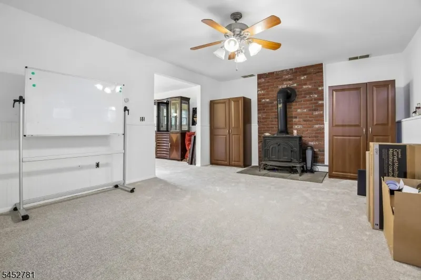
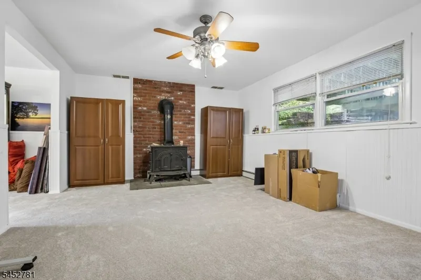
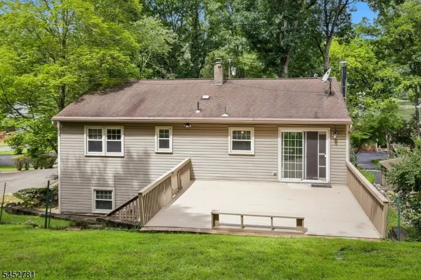
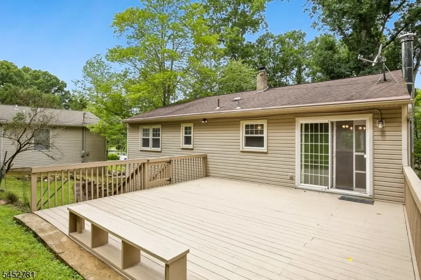
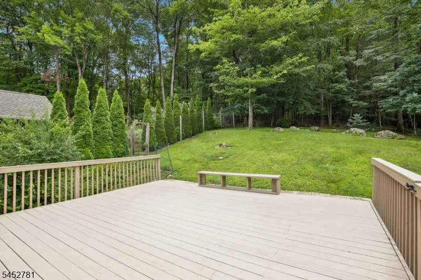
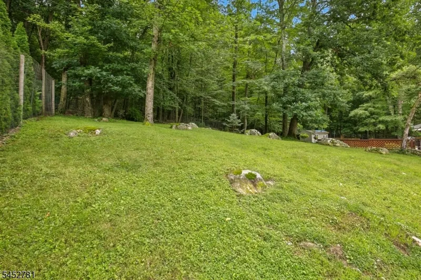
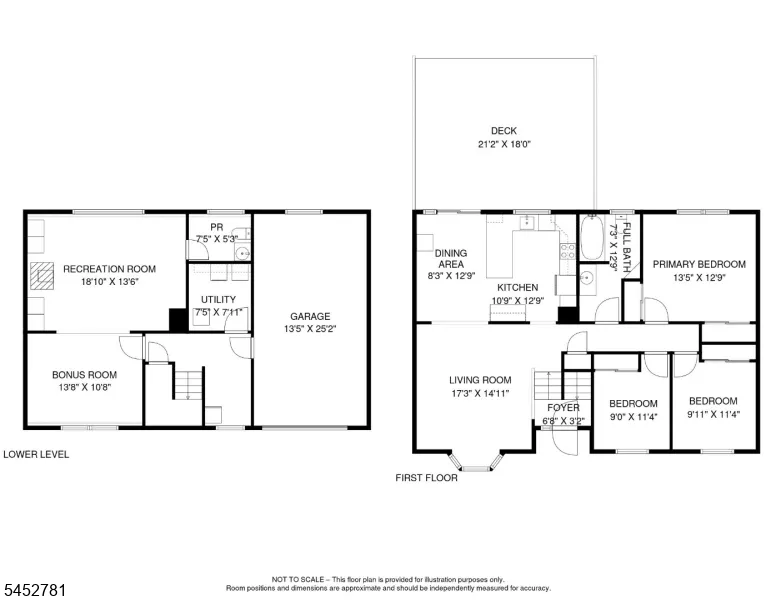
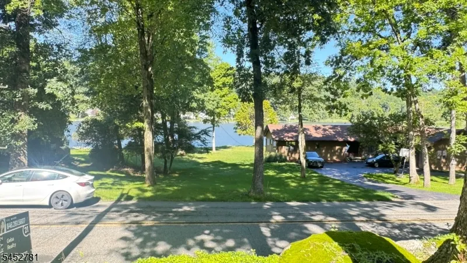
Welcome to the highly sought-after Seneca Lake View community!Move-in ready 3 BR, 1.5 Bath split-level in desirable Seneca Lake View! This home features an upgraded kitchen with quartz counters and stainless steel appliances, fresh paint and new carpet throughout, and a cozy lower-level family room with wood-burning fireplace plus a private home office.Additional features include mini-splits, 1-car garage with oversized driveway, fenced yard, and large deck perfect for entertaining.Enjoy wonderful lake community amenities - private beach, playground, clubhouse, and Andre's Lakefront Dining. Minutes to Sparta, Lake Mohawk, shopping, and commuter routes. Highly regarded Sparta School District.
| Elementary School | Middle School | High School |
|---|---|---|
| H. Morgan Elementary School | Sparta Middle School | Sparta High School |
| Price History | |
|---|---|
| 8/10/2026 | Listed $575,000 |
| 9/21/2026 | 7$539,000 |
General Features
| Sewer | Septic |
|---|---|
| Heating | 1 Unit,Radiant - Hot Water |
| Cooling | Ductless Split AC,Window A/C(s) |
| Utilities | Electric |
| Possession | Mortgage |
| Roof | Asphalt Shingle |
| Appliances | Range/Oven-Electric,Refrigerator |
| Water Heater | Oil |
| Zoning | R-3 |
| Garage Spaces | 1 |
| Architectural Style | Bi-Level |
| Exclusions | Move-in ready split-level in desirable Seneca Lake View ! |
| Pets Allowed | Yes |
| Year Built | 1977 |
| Garage | Attached Garage |
| Township | Sparta Twp. |
| Easement | No |
| Tax Year | 2025 |
| Ownership | Fee Simple |
| County | Sussex |
| Subdivision Name | SENECA LAKE FARMS SEC 03 |
| Total Rooms | 6 |
| Full Baths | 1 |
| Status | Active |
| Directions | NJ 15 N to Blue Heron Rd to Saw Mill Rd to Green Rd to Tomahawk Trail or Stanhope Rd to Seneca Lake Trail to Seneca Lake Rd to Tomahawk Trail |
| High School | SPARTA |
| Open Parking Spaces | 3 |
| Elementary School | H. MORGAN |
| Tax Annual Amount | 9258 |
| Middle/Junior High School | SPARTA |
| Drive | 1 Car Width,2 Car Width |
| Standard Status | Active |
| Tax Assessed Value | 252400 |
| Town # | 2820 |
| Tax Lot | 9 |
| Primary Style | Bi-Level |
| Sub Property Type | Single Family |
| Community Living | No |
Interior Features
| Basement | Finished |
|---|---|
| Flooring | Carpeting |
| Total Fireplaces | 1 |
| Fireplace Features | Family Room |
| Other Room 1 Level | First |
| Kitchen Level | First |
| Living Room Level | First |
| Other Room 4 Level | Ground |
| Dining Room Level | First |
| Other Room 2 Level | First |
| Other Room 3 Level | First |
| Family Room Level | Ground |
| Fuel Type | Oil Tank Above Ground - Outside |
| Half Baths | 1 |
| Total Bedrooms | 3 |
| RoomOther4Description | Bedroom/Office |
| RoomOther3Description | Bedroom |
| RoomOther2Description | Bedroom |
| RoomOther1Description | Bedroom/Office |
| Kitchen Features | Breakfast Bar,Eat-In Kitchen |
| RoomBed4Level | Ground |
| RoomBed3Level | First |
| RoomBed2Level | First |
| RoomBed1Level | First |
| Level 1 Rooms | 3Bedroom,Attic,BathMain,DiningRm,Kitchen,LivDinRm |
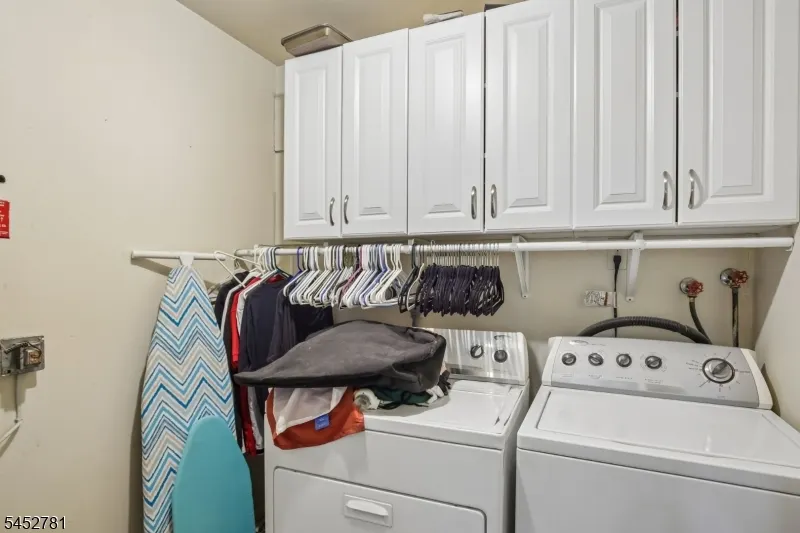
| Ground Level Rooms | 1Bedroom,BathOthr,FamilyRm,GarEnter,Utility |
Exterior Features
| Exterior Amenities | Deck,Metal Fence,Patio,Privacy Fence |
|---|---|
| Lot Features | Backs to Park Land,Irregular Lot,Lake/Water View |
| Water Source | Public Water |
| Exterior Description | Vinyl Siding |
| Lot Dimensions | 60X151 |
| Lot Size Acres | 0.21 |
Amenities
- Foreclosure
- Views
- Short Sale
- New Construction
- Adult 55+
- Lease To Own
- No HOA Fees
- Furnished
- Primary On Main
- Air Conditioning
- Seller Finance
- Green
- Fixer Upper
- Horse
- Golf
- Fireplace
- Deck
- Garage
- Basement
- Pool
Property vs Single Family Average in 07871
Price
Taxes
Year Built
 The data relating to real estate for sale on this website comes in part from the IDX Program of Garden State Multiple Listing Service, L.L.C. and REMAX Platinum Group. Real estate listings held by other brokerage firms are marked as IDX listing. Information deemed reliable but not guaranteed. Copyright © 2026 Garden State Multiple Listing Service, L.L.C. All rights reserved. This information is being provided for Consumer's personal, non-commercial use and may not be used for any purpose other
