















Address
32 Tanners Brook Rd, Chester Twp., NJ
Price
$ 850,000
Property Attributes
- MLS#4045090
- TypeSingle Family
- Listing Status Active
- CountyMORRIS
- CityChester Twp.
- AreaChester Twp.
- NeighborhoodTanners Brook
- Zip07930
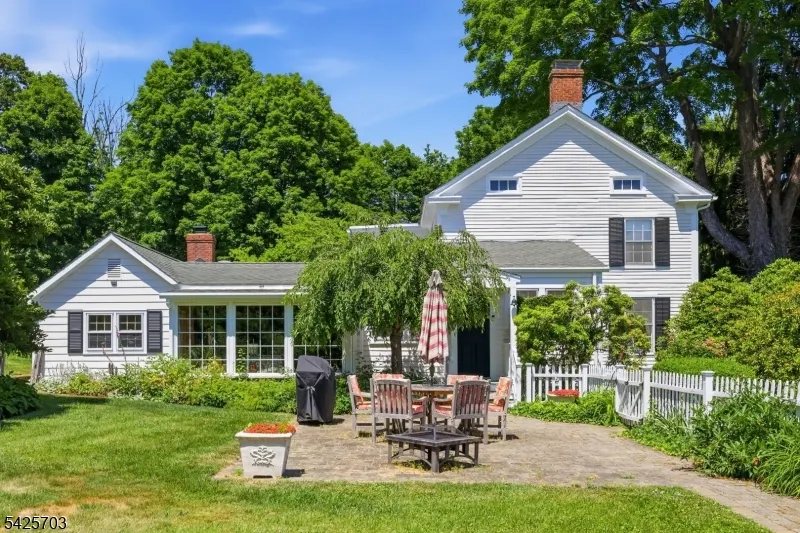
- StyleColonial
- Year Built1823
- Taxes$ 12559
- Price$ 850,000
- Bedrooms4
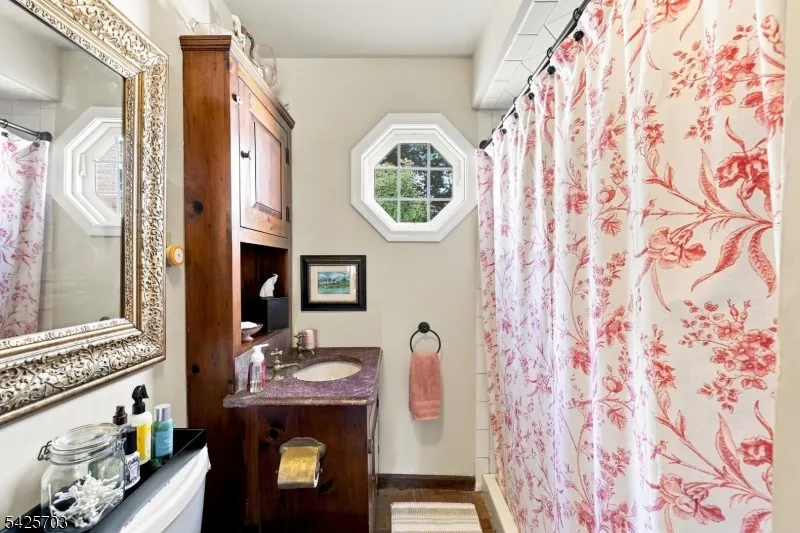
- Full Bathrooms3
- Half Bathrooms0
- Lot Size4.05 Acres
Data Source:
Garden State MLS (GSMLS)
Property Description
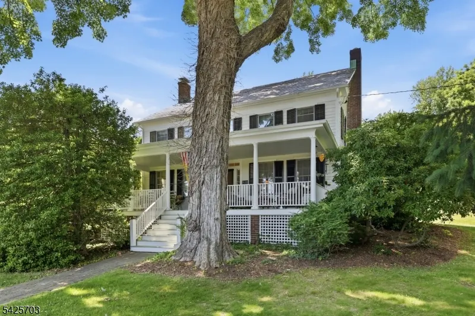
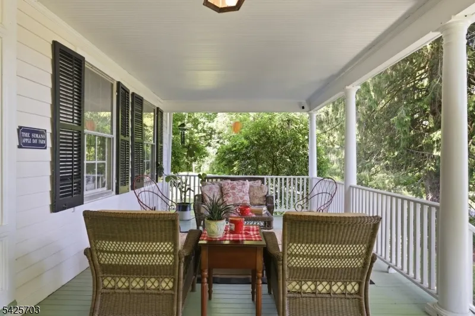
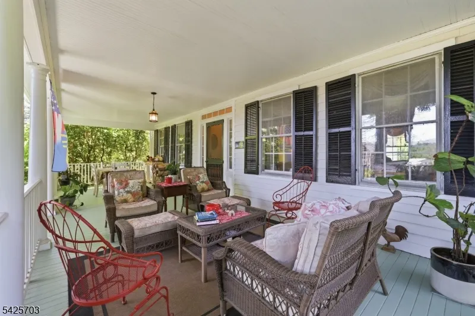
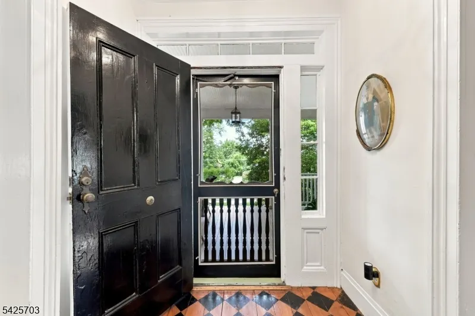
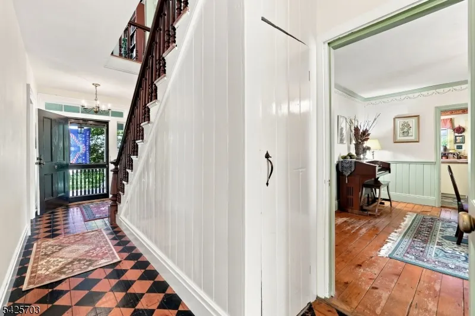
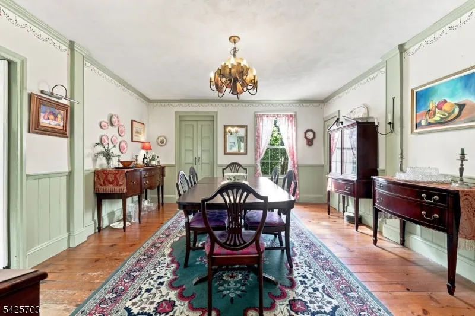
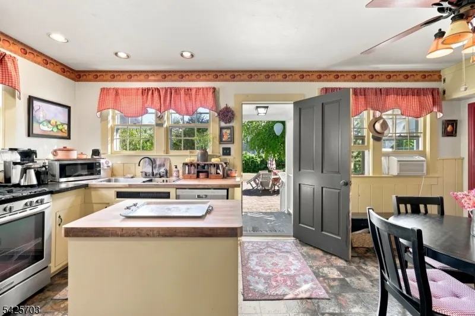
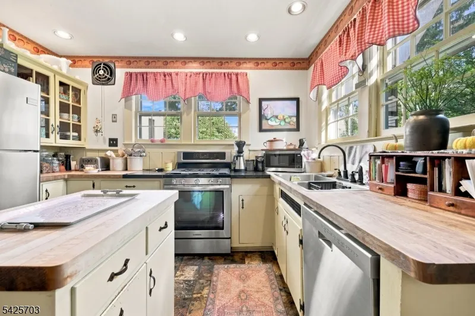
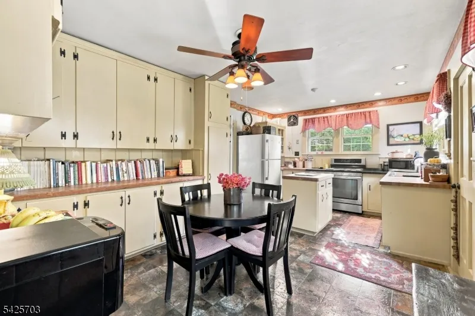
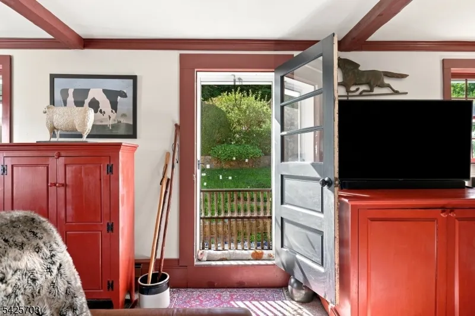
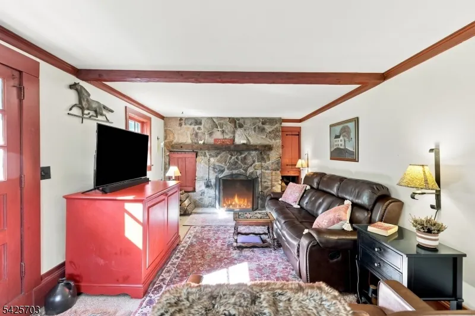
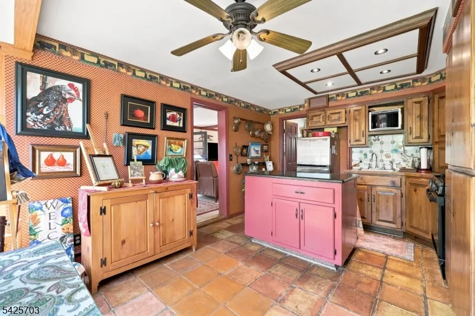
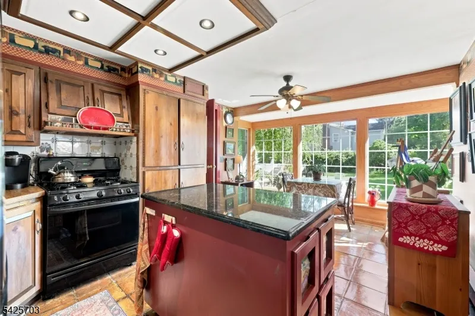
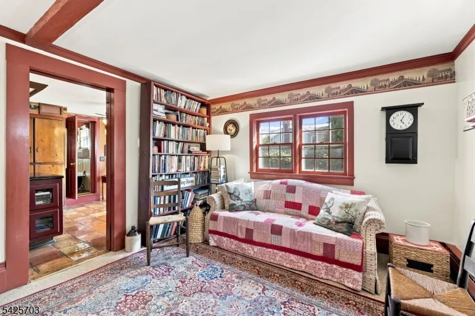
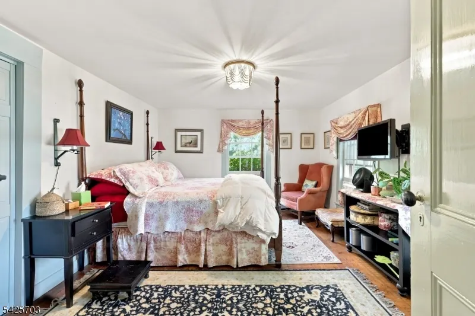
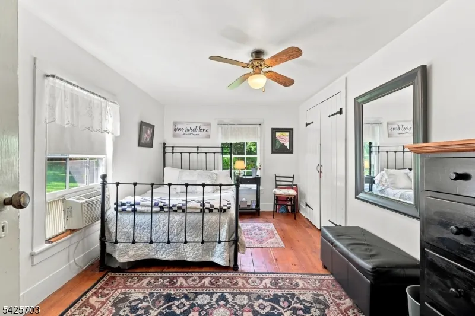
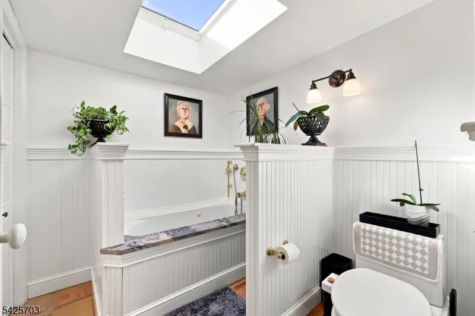
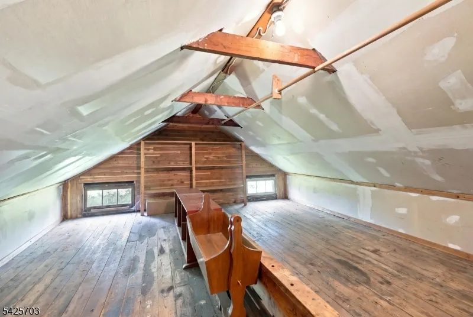
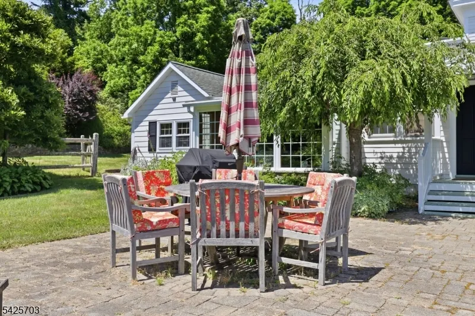
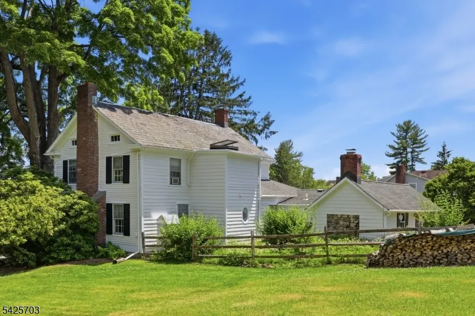
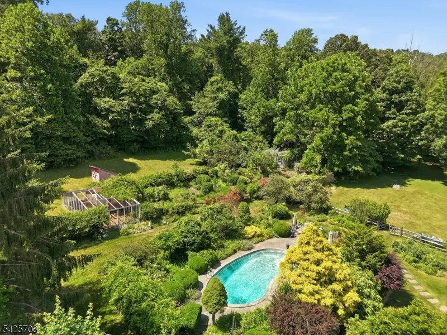
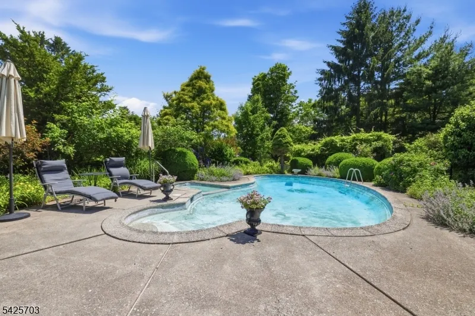
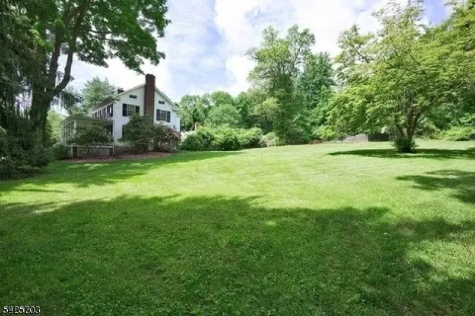
Straight from a movie set - Storybook setting in the quaint Township of Chester, 1823 colonial farmhouse with rocking chair porch, large enough for entertaining, overlooks perennial beds, picket fences and rolling hills! Authentic architectural Details combined with modern conveniences make this charming period home one that can't be missed! Guest suite with kitchenette, full bath and separate entrance. Two working fireplaces includes fireplace tools, pokers, ash shovel, tongs, brush and hanging hooks. In ground pool, outbuildings, mini-barns, pumpkin pine flooring throughout the home, beamed ceilings, 2 fireplaces, 2018 septic, 4 acres of privacy and brick pathways all contribute to the character of this gorgeous gem! Chicken coop and outdoor run is relatively new and can house 25 hens. Fenced-in field with small barn can hold a pony, goats and sheep (Owner had sheep and goats). The Herb Barn is storage for gardening tools and opens into an Award Winning colonial brick garden with fruit trees (apple, pear and quince) and currants and blueberries. Plenty of space to grow vegetables. Minutes to downtown Chester, a short drive to Routes 80 and 78, NJ Transit and Chester Schools along with Mendham High School make this home highly desirable. Lot to the right of the house is part of the property, possible location for a garage. Fireplace and Chimney are as is with no known issues.
| Elementary School | Middle School | High School |
|---|---|---|
| Dickerson Elementary School | Blackriver Middle School | W.M.Mendham High School |
| Price History | |
|---|---|
| 8/5/2026 | Listed $850,000 |
General Features
| Sewer | Septic |
|---|---|
| Heating | 1 Unit,Baseboard - Hotwater |
| Cooling | Ceiling Fan,Window A/C(s) |
| Utilities | Electric,Gas-Propane |
| Possession | POT |
| Roof | Asphalt Shingle,Slate |
| Appliances | Carbon Monoxide Detector,Dishwasher,Dryer,Kitchen Exhaust Fan,Microwave Oven,Range/Oven-Gas,Refrigerator,Self Cleaning Oven,Sump Pump,Washer |
| Water Heater | From Furnace |
| Zoning | RES |
| Architectural Style | Colonial |
| Pool Features | In-Ground Pool |
| Exclusions | Ring Doorbells |
| Year Built | 1823 |
| Garage | None |
| Township | Chester Twp. |
| Easement | Yes |
| Tax Year | 2025 |
| Services | Cable TV Available,Garbage Extra Charge |
| Ownership | Fee Simple |
| Accessibility | No |
| County | Morris |
| Subdivision Name | Tanners Brook |
| Total Rooms | 11 |
| Full Baths | 3 |
| Status | Active |
| Directions | From Chester-Rt 206N to L on Four Bridges Rd to L on Tanners Brook Road to house on R |
| High School | W.M.Mendham |
| Open Parking Spaces | 6 |
| Elementary School | Dickerson |
| Tax Annual Amount | 12559 |
| Home Warranty Y/N | Yes |
| Middle/Junior High School | Blackriver |
| Drive | 2 Car Width,Gravel |
| Standard Status | Active |
| Tax Assessed Value | 485500 |
| Town # | 2307 |
| Tax Lot | 9.07 |
| Primary Style | Colonial |
| Sub Property Type | Single Family |
| Community Living | No |
| Farm Assessment | No |
Interior Features
| Interior Amenities | CeilBeam,CODetect,CedrClst,FireExtg,JacuzTyp,Skylight,SmokeDet,StallShw,TrckLght,TubShowr |
|---|---|
| Basement | Full,Unfinished |
| Flooring | Carpeting,Marble,See Remarks,Tile,Vinyl-Linoleum,Wood |
| Total Fireplaces | 2 |
| Fireplace Features | Family Room,Living Room,Wood Burning |
| Other Room 1 Level | First |
| Kitchen Level | First |
| Living Room Level | First |
| Dining Room Level | First |
| Den Level | First |
| Family Room Level | First |
| In-Law Suite | Yes |
| Fuel Type | Electric,Gas-Propane Leased,Oil Tank Above Ground - Outside |
| Total Bedrooms | 4 |
| Kitchen Dimensions | 19x11 |
| RoomOther1Dimensions | 17x11 |
| RoomOther1Description | Kitchen |
| RoomLivingDimensions | 23x15 |
| Kitchen Features | Breakfast Bar,Center Island,Country Kitchen,Eat-In Kitchen,Second Kitchen |
| RoomFamilyDimensions | 24x11 |
| RoomDiningFeatures | Formal Dining Room |
| RoomDiningDimensions | 17x14 |
| Den Dimensions | 14x13 |
| RoomBed4Level | Second |
| RoomBed4Dimensions | 11x11 |
| RoomBed3Level | Second |
| RoomBed3Dimensions | 14x9 |
| RoomBed2Level | Second |
| RoomBed2Dimensions | 14x12 |
| RoomBed1Level | Second |
| RoomBed1Dimensions | 14x12 |
| Level 2 Rooms | 4 Or More Bedrooms,Bath Main |
| Level 1 Rooms | BathMain,BathOthr,Den,DiningRm,FamilyRm,Kitchen,Laundry,LivingRm,Porch,SeeRem,Solarium |
| In-Law Suite Description | Bedroom1,FullBath,Kitchen,LivingRm,SepEnter |
Exterior Features
| Exterior Amenities | Barbeque,Barn/Stable,Open Porch(es),Outbuilding(s),Patio,Storage Shed,Storm Door(s),Thermal Windows/Doors |
|---|---|
| Pool | Yes |
| Lot Features | Mountain View,Open Lot |
| Water Source | Well |
| Exterior Description | Clapboard,Wood |
| Lot Dimensions | 4.055 AC |
| Lot Size Acres | 4.05 |
Amenities
- Foreclosure
- Views
- Short Sale
- New Construction
- Adult 55+
- Lease To Own
- No HOA Fees
- Furnished
- Primary On Main
- Air Conditioning
- Seller Finance
- Green
- Fixer Upper
- Horse
- Golf
- Fireplace
- Deck
- Garage
- Basement
- Pool
Property vs Single Family Average in 07930
Price
Taxes
Year Built
 The data relating to real estate for sale on this website comes in part from the IDX Program of Garden State Multiple Listing Service, L.L.C. and REMAX Platinum Group. Real estate listings held by other brokerage firms are marked as IDX listing. Information deemed reliable but not guaranteed. Copyright © 2026 Garden State Multiple Listing Service, L.L.C. All rights reserved. This information is being provided for Consumer's personal, non-commercial use and may not be used for any purpose other
