




Address
208 Yvonne Way, Greenwich Twp., NJ
Price
$ 749,900
Property Attributes
- MLS#4044698
- TypeSingle Family
- Listing Status Active
- CountyWARREN
- CityGreenwich Twp.
- AreaGreenwich Twp.
- NeighborhoodWyndham Farms
- Zip08886
- StyleColonial
- Year Built1997
- Taxes$ 13444
- Price$ 749,900
- Bedrooms4
- Full Bathrooms2
- Half Bathrooms1
- Lot Size0.35 Acres
Data Source:
Garden State MLS (GSMLS)
Property Description
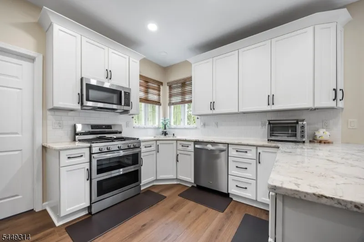
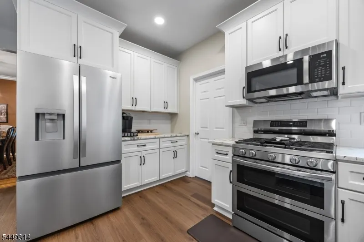
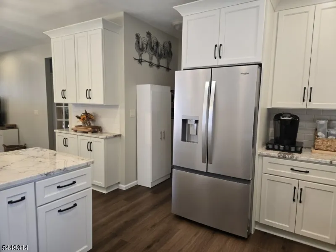
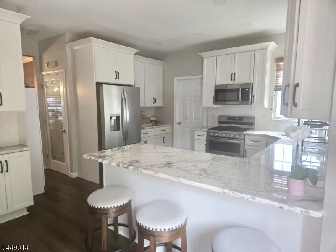
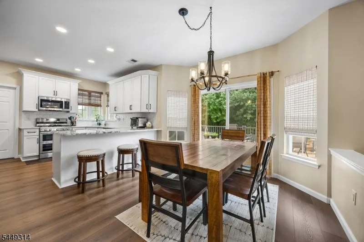
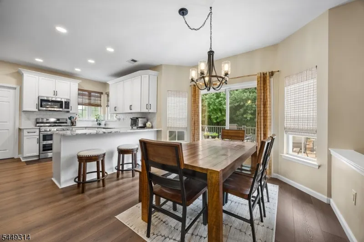
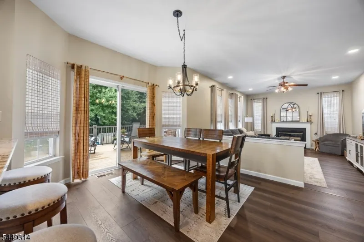
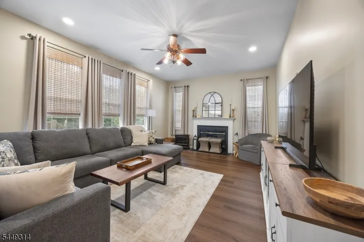
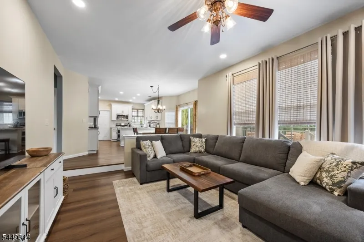
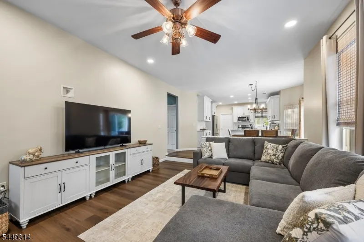
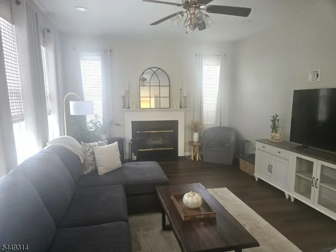
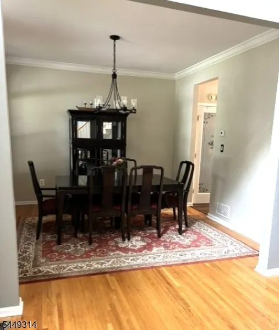
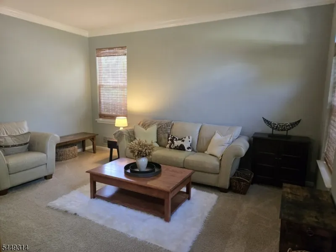
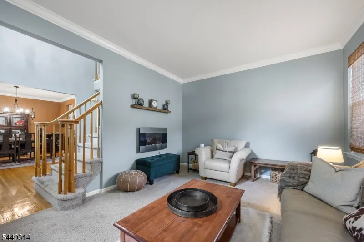
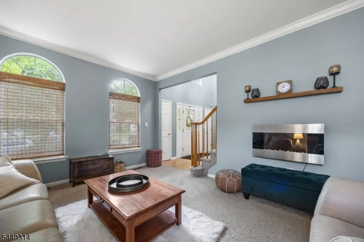
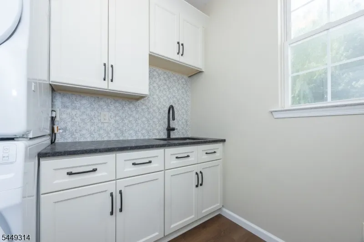
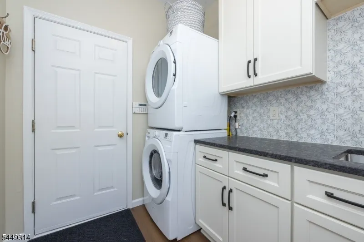
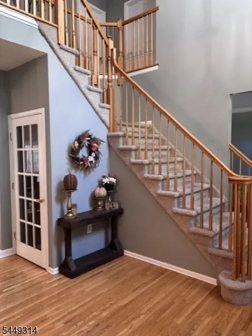
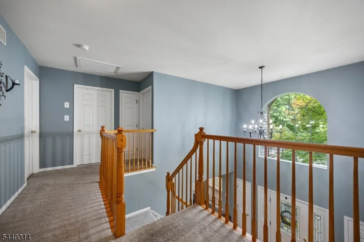
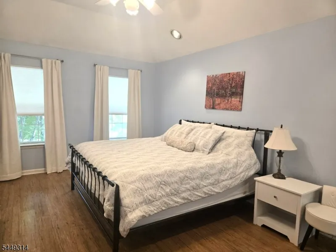
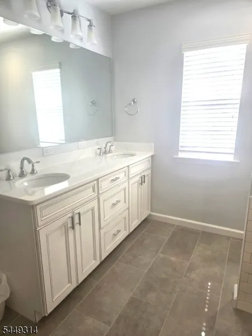
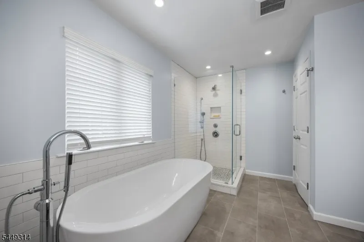
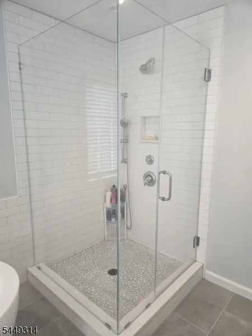
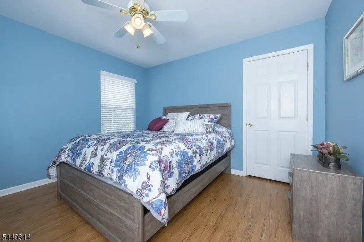
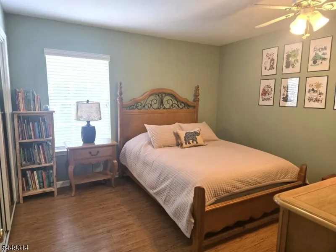
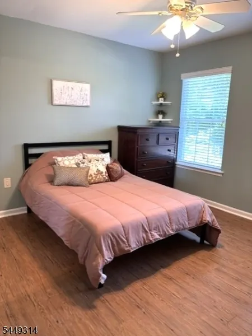
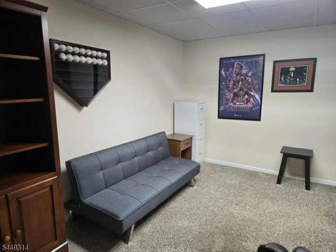
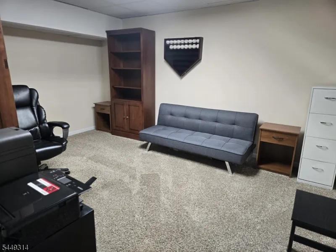
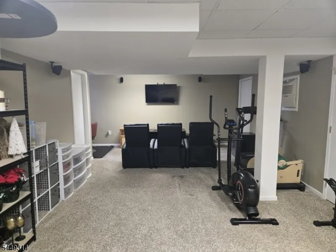
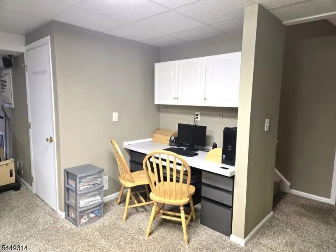
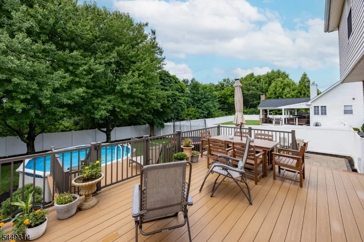
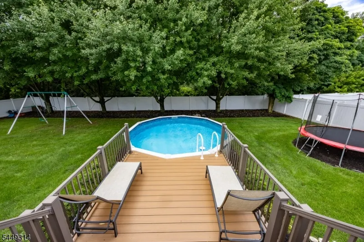
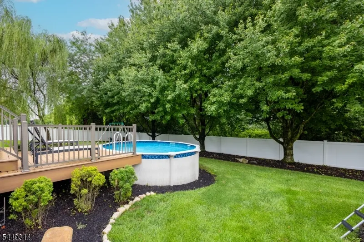
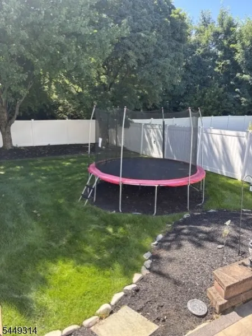
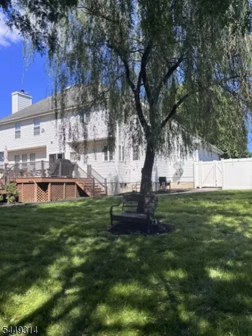
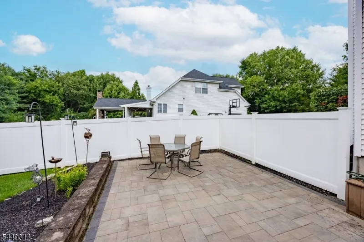
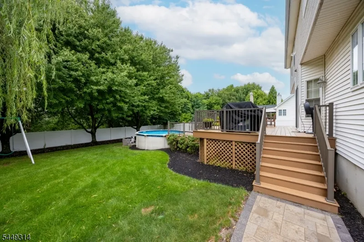
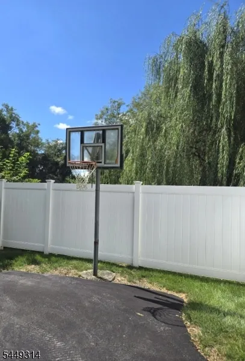
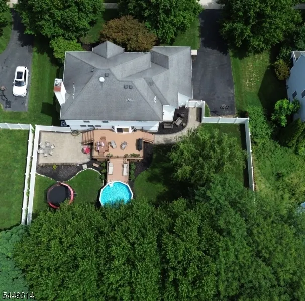
4 BR Colonial on a cul de sac with mature landscape. 2025 PVC privacy fence and 2022 maintenance free 24 x 15 deck with additional lounge area leading out to a 2023 heated above ground 2021 pool. Large welcoming 16 x 11 foyer, spacious formal dining and living room. 2026 Newly renovated kitchen with granite counter tops, subway tile, stainless appliances, a breakfast bar and pantry. 2026 1st floor laundry has a full size stackable washer/dryer, cabinets, wash sink and marble backsplash, family room features a gas fireplace. 2026 first floor luxury vinyl plank flooring. Four generous sized bedrooms w/ new flooring. The primary ensuite has a LARGE 13 x 7 WIC and 2024 new 15 x 9 primary bath with double sink vanity, stall shower and soaking tub. Beautifully finished basement for additional flex space, office and lots of storage, Additional amenities include 2026 Ht Wtr Htr., 2023 Garbage Disposal, 2018 HVAC, recessed lighting, security system, paver patio and walkways. No association fee. Close to schools, shopping restaurants and highways.
| Elementary School | Middle School | High School |
|---|---|---|
| Greenwich Elementary School | Stewrtsvle Middle School | Philipsbrg High School |
| Price History | |
|---|---|
| 8/4/2026 | Listed $775,000 |
| 8/20/2026 | 4$749,900 |
General Features
| Sewer | Public Sewer |
|---|---|
| Heating | 1 Unit,Forced Hot Air |
| Cooling | 1 Unit,Ceiling Fan,Central Air |
| Utilities | Gas-Natural |
| Possession | By Agreement |
| Roof | Asphalt Shingle |
| Appliances | Carbon Monoxide Detector,Dishwasher,Disposal,Dryer,Microwave Oven,Range/Oven-Gas,Refrigerator,Self Cleaning Oven,Washer |
| Water Heater | Gas |
| Garage Spaces | 2 |
| Architectural Style | Colonial |
| Pool Features | Above Ground,Heated,Outdoor Pool |
| Exclusions | Personal Belongings. |
| Pets Allowed | Yes |
| Year Built | 1997 |
| Garage | Attached Garage,Finished Garage,Garage Door Opener,Garage Parking,Oversize Garage |
| Township | Greenwich Twp. |
| Easement | No |
| Tax Year | 2025 |
| Services | Cable TV,Garbage Extra Charge |
| Ownership | Fee Simple |
| Accessibility | No |
| County | Warren |
| Subdivision Name | Wyndham Farms |
| Total Rooms | 10 |
| Full Baths | 2 |
| Status | Active |
| Directions | Follow GPS. |
| High School | PHILIPSBRG |
| Open Parking Spaces | 6 |
| Elementary School | GREENWICH |
| Tax Annual Amount | 13444 |
| Home Warranty Y/N | No |
| Middle/Junior High School | STEWRTSVLE |
| Drive | 2 Car Width,Blacktop,Off-Street Parking |
| Standard Status | Active |
| Tax Assessed Value | 331800 |
| Town # | 3007 |
| Tax Lot | 5.0005 |
| Primary Style | Colonial |
| Sub Property Type | Single Family |
| Community Living | No |
| Farm Assessment | No |
Interior Features
| Interior Amenities | Blinds,CODetect,SecurSys,SmokeDet,StallShw,StallTub,TubShowr,WlkInCls,WndwTret |
|---|---|
| Basement | Finished,Full |
| Flooring | Carpeting,See Remarks,Tile,Wood |
| Total Fireplaces | 1 |
| Fireplace Features | Family Room,Gas Fireplace |
| Master Bath Features | Soaking Tub,Stall Shower |
| Other Room 1 Level | First |
| Kitchen Level | First |
| Living Room Level | First |
| Dining Room Level | First |
| Other Room 2 Level | Basement |
| Other Room 3 Level | Basement |
| Family Room Level | First |
| In-Law Suite | No |
| Fuel Type | Gas-Natural |
| Half Baths | 1 |
| Total Bedrooms | 4 |
| Kitchen Dimensions | 22x13 |
| RoomOther4Description | Rec Room |
| RoomOther3Dimensions | 27x19 |
| RoomOther2Dimensions | 14x11 |
| RoomOther2Description | Office |
| RoomOther1Dimensions | 8x7 |
| RoomOther1Description | Laundry Room |
| RoomLivingDimensions | 15x12 |
| Kitchen Features | Breakfast Bar,Eat-In Kitchen,Pantry,Separate Dining Area |
| RoomFamilyDimensions | 22x13 |
| RoomDiningFeatures | Formal Dining Room |
| RoomDiningDimensions | 12x12 |
| RoomBed4Level | Second |
| RoomBed4Dimensions | 12x11 |
| RoomBed3Level | Second |
| RoomBed3Dimensions | 12x12 |
| RoomBed2Level | Second |
| RoomBed2Dimensions | 12x12 |
| RoomBed1Level | Second |
| RoomBed1Features | Full Bath,Walk-In Closet |
| RoomBed1Dimensions | 22x12 |
| Level 2 Rooms | 4 Or More Bedrooms,Attic,Bath Main,Bath(s) Other |
| Level 1 Rooms | DiningRm,FamilyRm,Foyer,GarEnter,Kitchen,Laundry,LivingRm,OutEntrn,Pantry,PowderRm |
Exterior Features
| Exterior Amenities | Curbs,Deck,Patio,FencPriv,Sidewalk,StrmDoor,FencVnyl |
|---|---|
| Pool | Yes |
| Lot Features | Level Lot,Open Lot |
| Water Source | Public Water |
| Exterior Description | Brick,Vinyl Siding |
| Lot Dimensions | .35 AC |
| Lot Size Acres | 0.35 |
Amenities
- Foreclosure
- Views
- Short Sale
- New Construction
- Adult 55+
- Lease To Own
- No HOA Fees
- Furnished
- Primary On Main
- Air Conditioning
- Seller Finance
- Green
- Fixer Upper
- Horse
- Golf
- Fireplace
- Deck
- Garage
- Basement
- Pool
Property vs Single Family Average in 08886
Price
Taxes
Year Built
Visits
 The data relating to real estate for sale on this website comes in part from the IDX Program of Garden State Multiple Listing Service, L.L.C. and REMAX Platinum Group. Real estate listings held by other brokerage firms are marked as IDX listing. Information deemed reliable but not guaranteed. Copyright © 2026 Garden State Multiple Listing Service, L.L.C. All rights reserved. This information is being provided for Consumer's personal, non-commercial use and may not be used for any purpose other
