


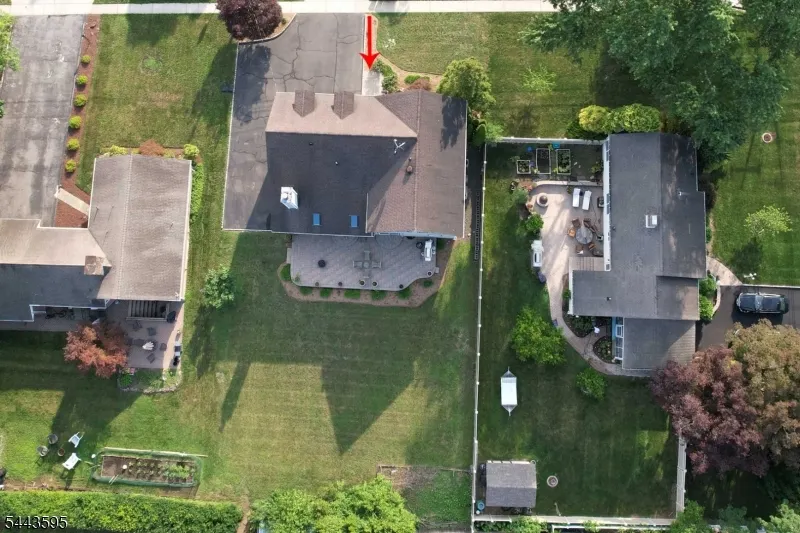
Address
66 Boulevard, Pequannock Twp., NJ
Price
$ 989,000
Property Attributes
- MLS#4038033
- TypeSingle Family
- Listing Status Active
- CountyMORRIS
- CityPequannock Twp.
- AreaPequannock Twp.
- NeighborhoodPequannock
- Zip07440
- StyleColonial
- Year Built1926
- Taxes$ 11787
- Price$ 989,000
- Bedrooms4
- Full Bathrooms2
- Half Bathrooms1
- Sqr Footage2886
- Lot Size0.25 Acres
Data Source:
Garden State MLS (GSMLS)
Property Description
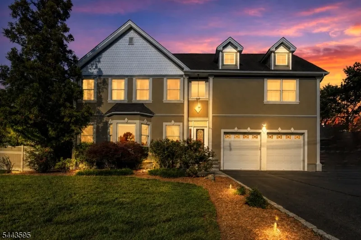
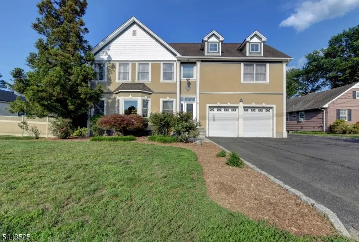
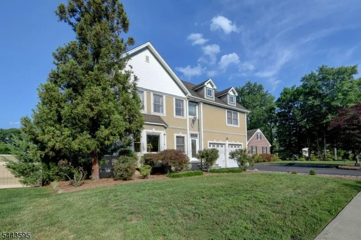
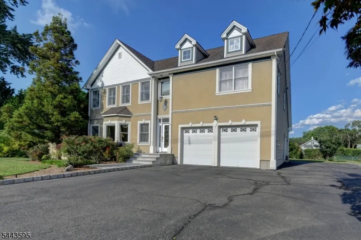
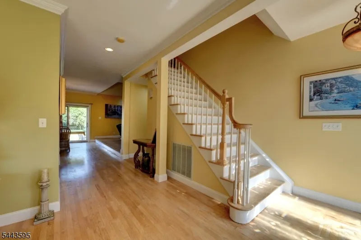
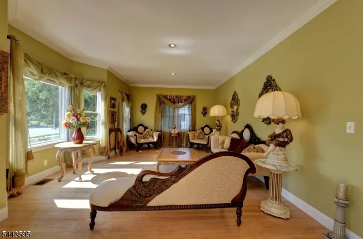
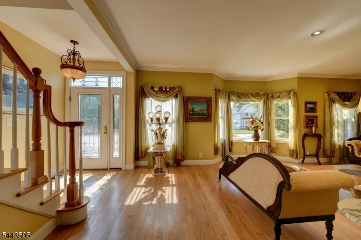
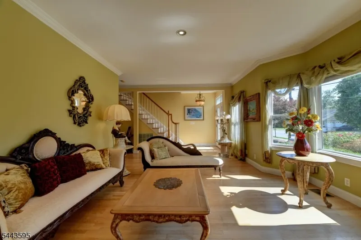
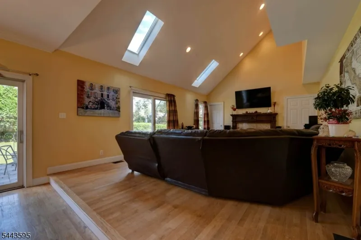
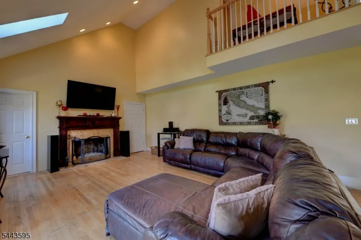
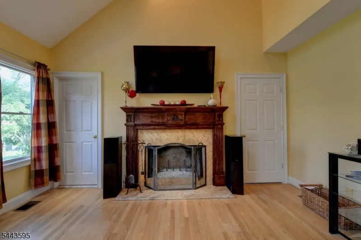
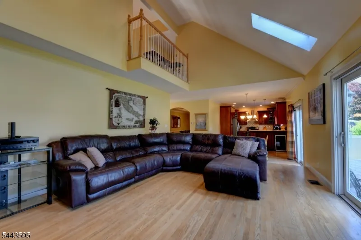
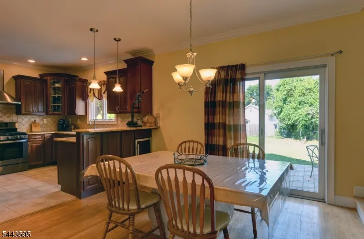
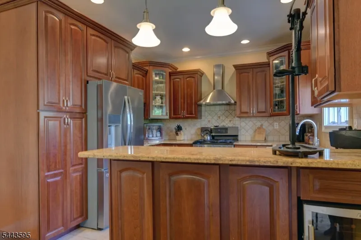
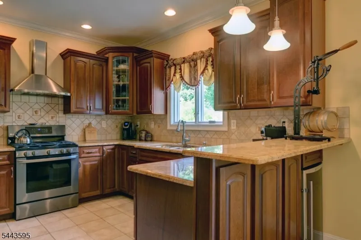
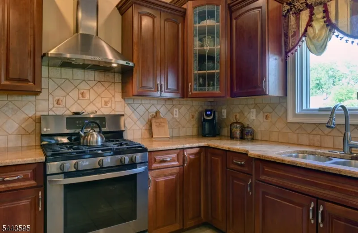
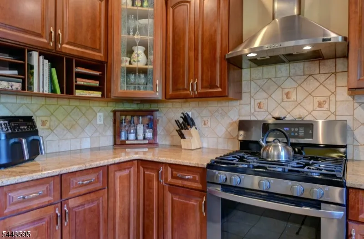
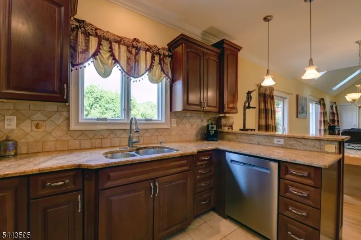
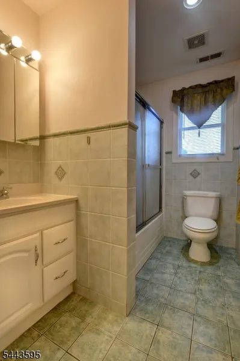
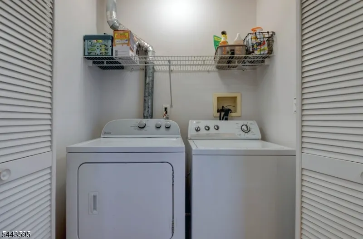
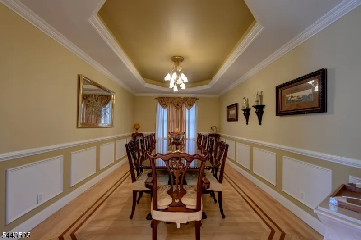
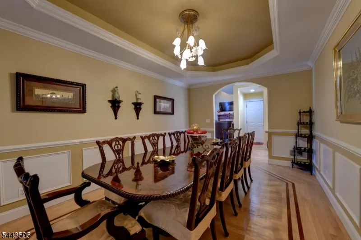
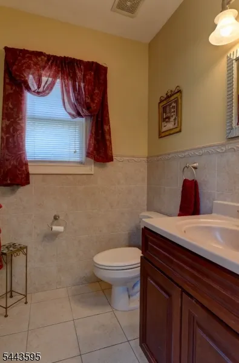
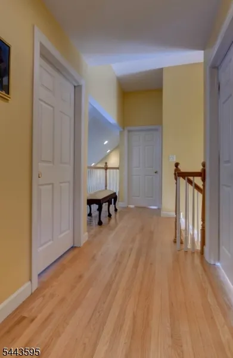
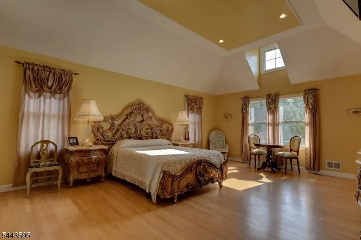
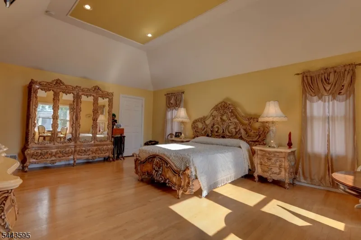
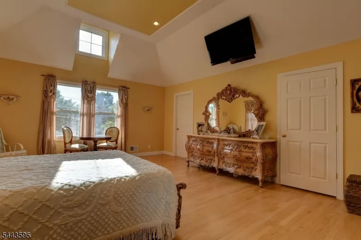
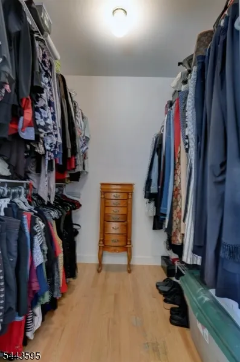
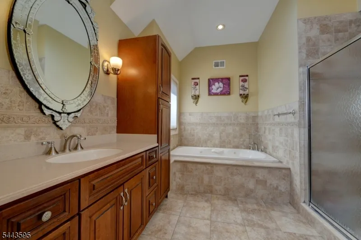
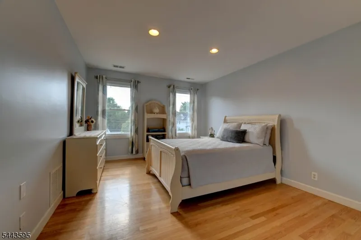
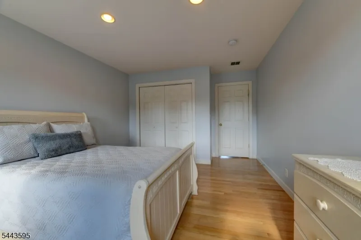
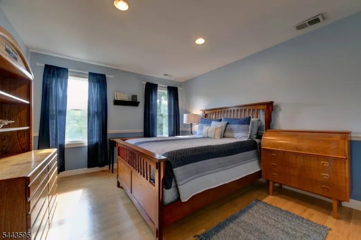
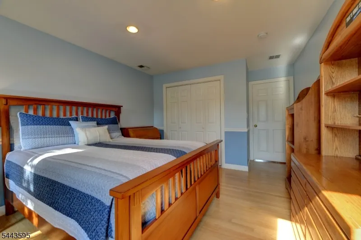
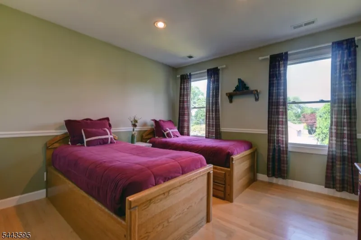
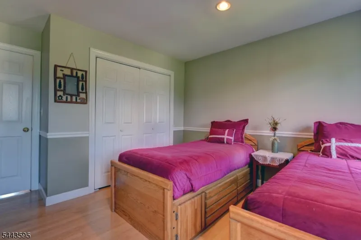
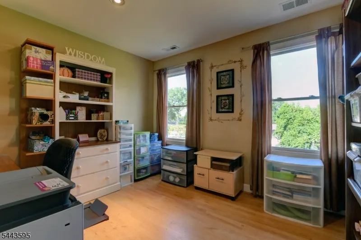
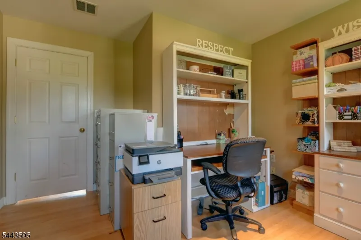
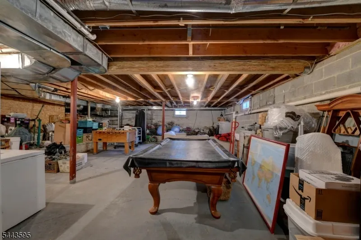
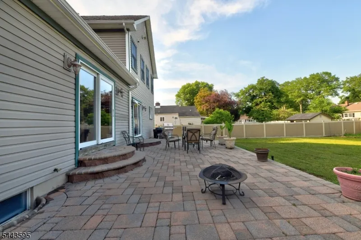
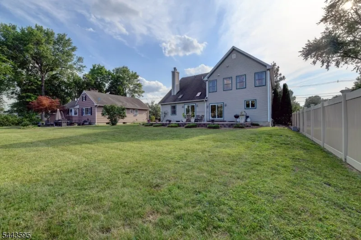
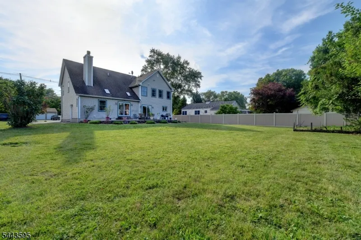
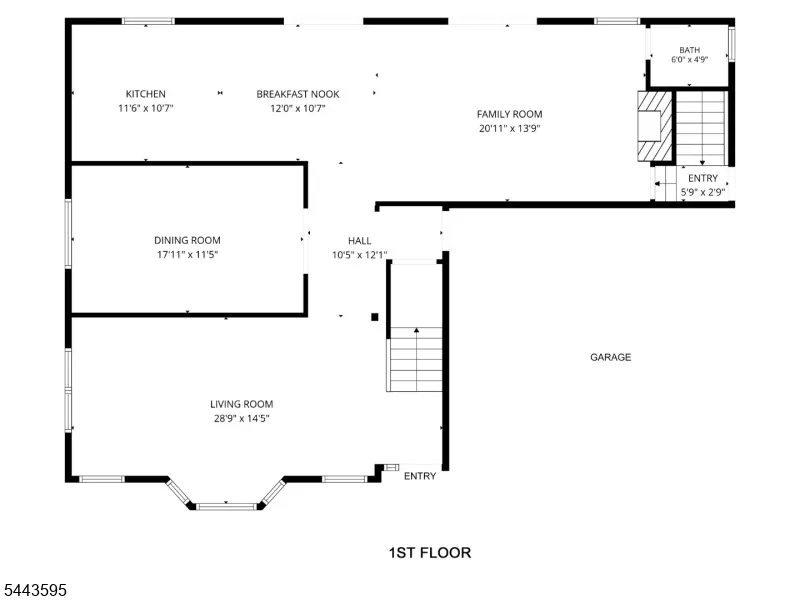
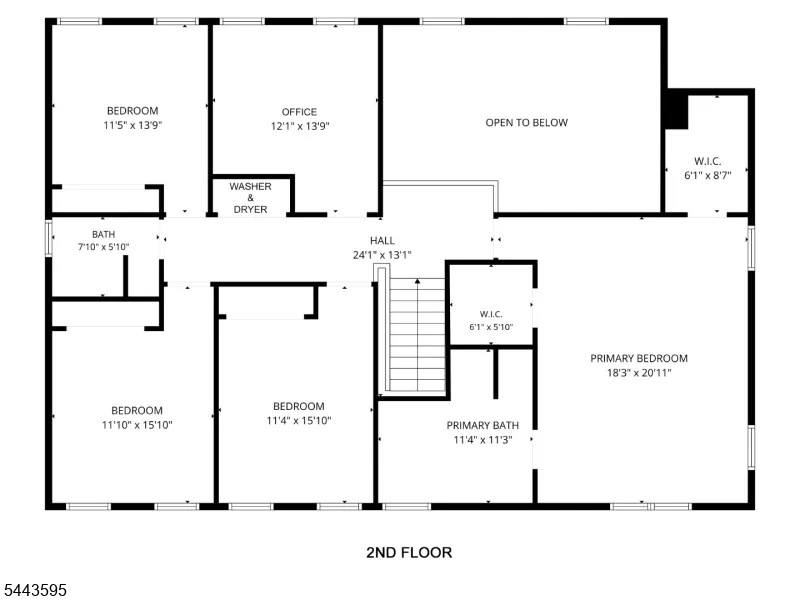
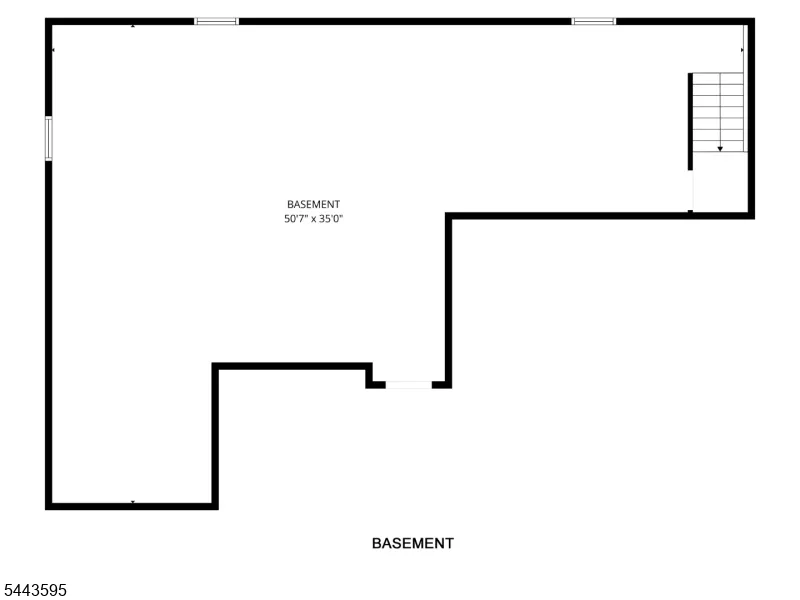
2003 Custom Luxury Rebuild. Built brand new from the Ground Up. Upon entering the grand entrance of this gorgeous home you will see wide open spaces, high ceilings, lots of light w/ beautiful windows, an oversized staircase leading to the 2nd floor, attention to detail & beautiful red oak flooring throughout. 1st floor features formal LR w/ oversized picture window & custom trim & baseboard, a formal DR w/an arched doorway, beautiful tray ceiling w/ caufered molding, wainscoting, & an inlay floor design. Kitchen features granite countertops & custom wood cabinets, tile backsplash, breakfast bar, SS appliances, & separate dining area. Sliders from kitchen lead to backyard patio. FR off kitchen has cathedral ceilings w/ 2 skylights, fireplace, recessed lights, & another set of sliders to backyard patio. Half bath off FR. A side entry foyer off the FR leads to the full basement w/ 8' ceilings & a temperature controlled wine cellar. All BRs are on 2nd level w /laundry. There are 3 nice size BRs & an office w/ a full bath on one side of the staircase. On the other side is a magnificent primary BR suite w/ 11' tray ceiling, & 2 walk-in closets & recessed lighting. Primary BR suite has a jacuzzi tub, separate shower stall w/ custom tile & an oversized vanity. The upper hallway opens to the family room below. Great home for entertaining & relaxing after a long day at work. There is a town lake for swimming & fishing, golf course, & bike/pedestrian walking path. Easy commute to NYC!
| Middle School | High School |
|---|---|
| Pequannock Middle School | Pequannock High School |
| Price History | |
|---|---|
| 7/1/2026 | Listed $1,079,000 |
| 8/12/2026 | 9$989,000 |
General Features
| Sewer | Septic |
|---|---|
| Heating | 2 Units,Forced Hot Air,Multi-Zone |
| Cooling | 2 Units,Central Air,Multi-Zone Cooling |
| Utilities | Electric,Gas-Natural |
| Possession | POT |
| Roof | Asphalt Shingle |
| Appliances | Carbon Monoxide Detector,Central Vacuum,Dishwasher,Dryer,Kitchen Exhaust Fan,Range/Oven-Gas,Refrigerator,Self Cleaning Oven,Washer |
| Water Heater | Gas |
| Zoning | R-9 |
| Garage Spaces | 2 |
| Architectural Style | Colonial |
| Exclusions | Chandelier in DR. Woodburning furnace in basement. Wine refrigerator |
| Year Built | 1926 |
| Garage | Built-In,Finished,DoorOpnr,InEntrnc |
| Township | Pequannock Twp. |
| Easement | No |
| Tax Year | 2025 |
| Services | Cable TV Available,Garbage Extra Charge |
| Ownership | Fee Simple |
| County | Morris |
| Subdivision Name | Pequannock |
| Total Rooms | 10 |
| Full Baths | 2 |
| Status | Active |
| Directions | #66 Boulevard - Between West Franklin Ave and Mandeville Ave |
| High School | Pequannock |
| Open Parking Spaces | 6 |
| Tax Annual Amount | 11787 |
| Home Warranty Y/N | No |
| Middle/Junior High School | Pequannock |
| Drive | 2 Car Width,Additional Parking,Blacktop |
| Standard Status | Active |
| Tax Assessed Value | 648400 |
| Town # | 2331 |
| Tax Lot | 28 |
| Primary Style | Colonial |
| Sub Property Type | Single Family |
| Community Living | No |
| Farm Assessment | No |
Interior Features
| Interior Amenities | CODetect,CeilCath,CeilHigh,Skylight,SmokeDet,StallShw,StallTub,WlkInCls |
|---|---|
| Basement | Full,Unfinished |
| Flooring | Tile,Wood |
| Total Fireplaces | 1 |
| Fireplace Features | Family Room,Wood Burning |
| Master Bath Features | Jetted Tub,Stall Shower |
| Other Room 1 Level | First |
| Kitchen Level | First |
| Living Room Level | First |
| Other Room 4 Level | Second |
| Dining Room Level | First |
| Other Room 2 Level | Second |
| Other Room 3 Level | Second |
| Family Room Level | First |
| Fuel Type | Gas-Natural |
| Half Baths | 1 |
| Total Bedrooms | 4 |
| Kitchen Dimensions | 12x11 |
| RoomOther4Dimensions | 8x6 |
| RoomOther4Description | Bathroom |
| RoomOther3Dimensions | 11x11 |
| RoomOther3Description | Bathroom |
| RoomOther2Dimensions | 14x12 |
| RoomOther2Description | Office |
| RoomOther1Dimensions | 12x11 |
| RoomOther1Description | Breakfast |
| RoomLivingDimensions | 29x14 |
| Kitchen Features | Center Island,Eat-In Kitchen,Separate Dining Area |
| RoomFamilyDimensions | 21x14 |
| RoomDiningFeatures | Formal Dining Room |
| RoomDiningDimensions | 18x11 |
| RoomBed4Level | Second |
| RoomBed4Dimensions | 14x11 |
| RoomBed3Level | Second |
| RoomBed3Dimensions | 16x11 |
| RoomBed2Level | Second |
| RoomBed2Dimensions | 16x12 |
| RoomBed1Level | Second |
| RoomBed1Features | Full Bath,Walk-In Closet |
| RoomBed1Dimensions | 21x18 |
| Level 2 Rooms | 4 Or More Bedrooms,Attic,Bath Main,Laundry Room,Office |
| Level 1 Rooms | DiningRm,FamilyRm,GarEnter,Kitchen,LivingRm,PowderRm |
Exterior Features
| Exterior Amenities | Patio,Sidewalk,Thermal Windows/Doors,Underground Lawn Sprinkler |
|---|---|
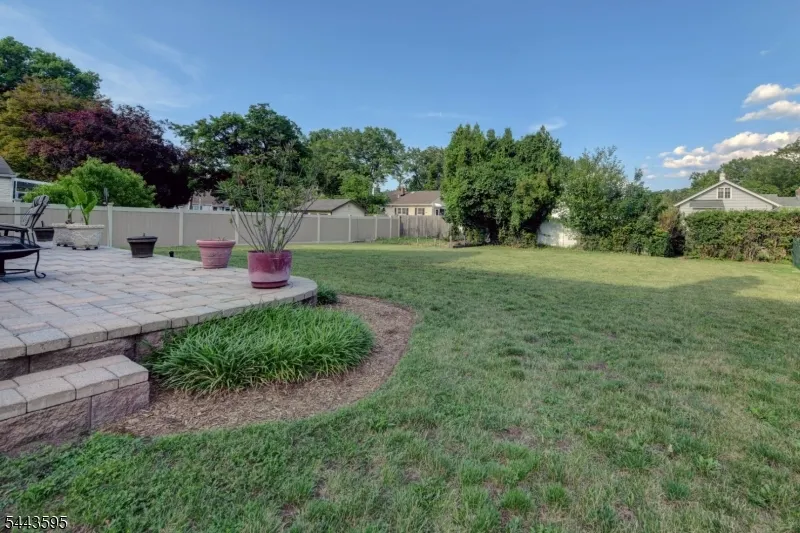
| Lot Features | Level Lot |
| Water Source | Public Water |
| Exterior Description | Stucco,Vinyl Siding |
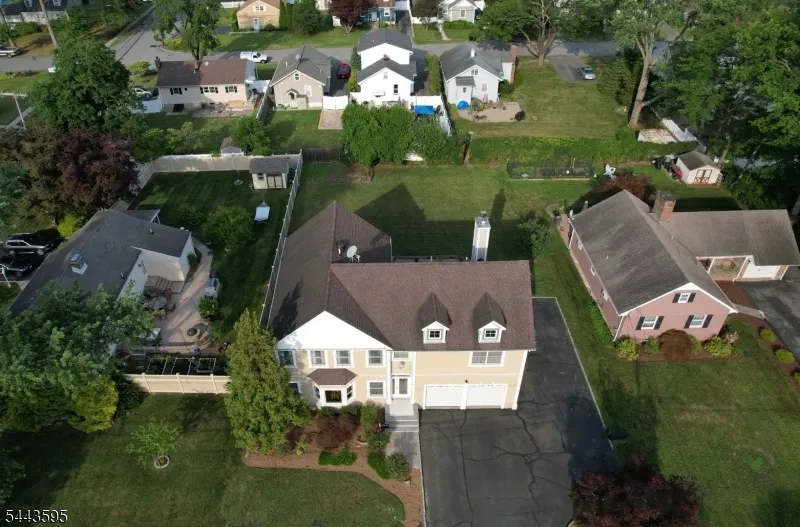
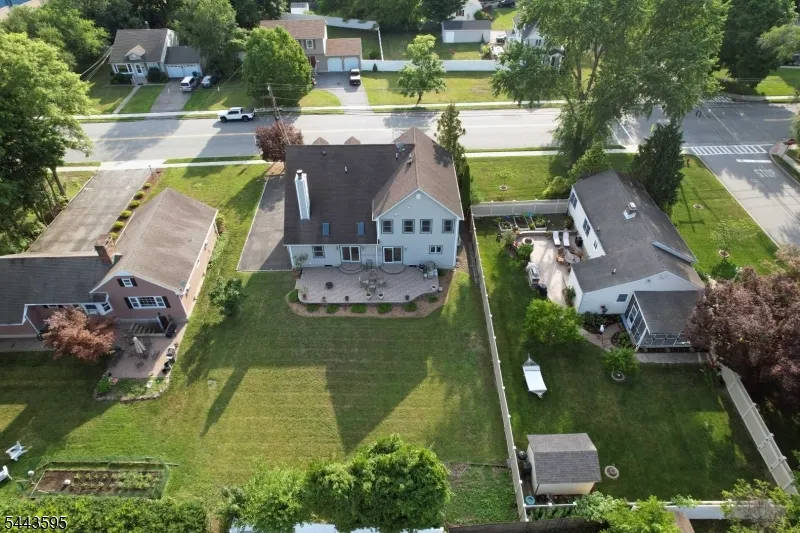
| Lot Dimensions | 75X145 |
| Lot Size Acres | 0.25 |
Amenities
- Foreclosure
- Views
- Short Sale
- New Construction
- Adult 55+
- Lease To Own
- No HOA Fees
- Furnished
- Primary On Main
- Air Conditioning
- Seller Finance
- Green
- Fixer Upper
- Horse
- Golf
- Fireplace
- Deck
- Garage
- Basement
- Pool
Property vs Single Family Average in 07440
Price
Taxes
Year Built
Visits
 The data relating to real estate for sale on this website comes in part from the IDX Program of Garden State Multiple Listing Service, L.L.C. and REMAX Platinum Group. Real estate listings held by other brokerage firms are marked as IDX listing. Information deemed reliable but not guaranteed. Copyright © 2026 Garden State Multiple Listing Service, L.L.C. All rights reserved. This information is being provided for Consumer's personal, non-commercial use and may not be used for any purpose other
